Leave a Message

Thank you for your message. I'll be in touch with you shortly.

4457 Western Front Street
VIEW PHOTOS
Courtesy of Realty ONE Group, Inc Miranda L. Sheridan Listing Contact: (702) 521-4995 
$580,000

4457 Western Front Street

3 Beds 3 Baths 2,232 Sq.Ft. 3,920 Sq.Ft.

Description

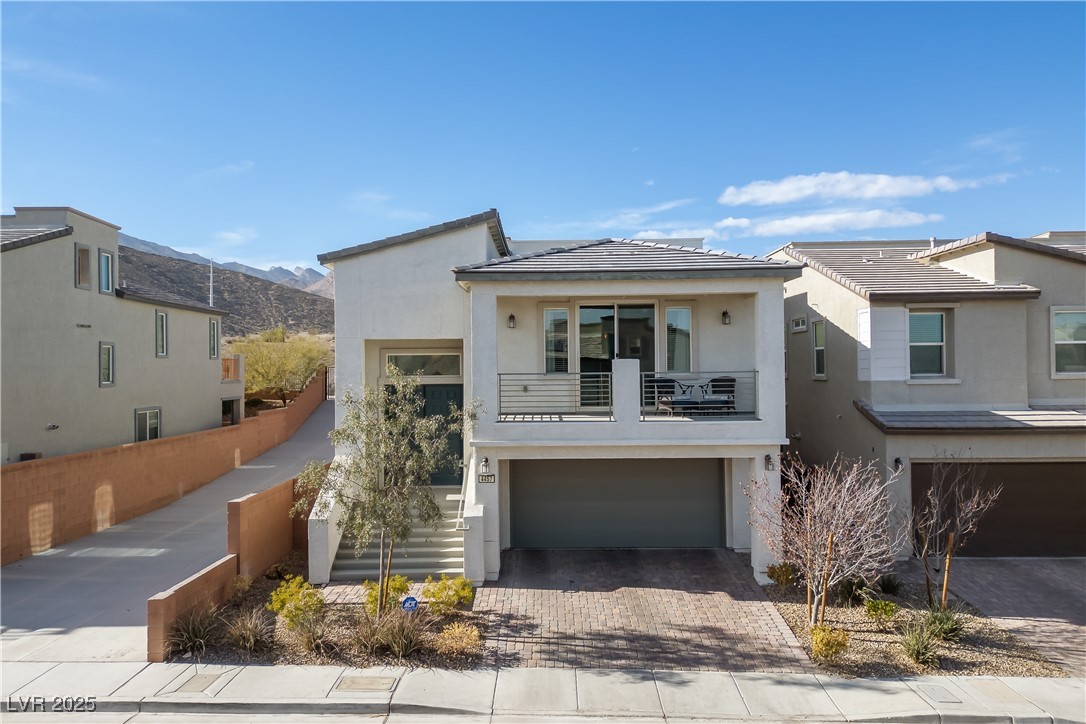
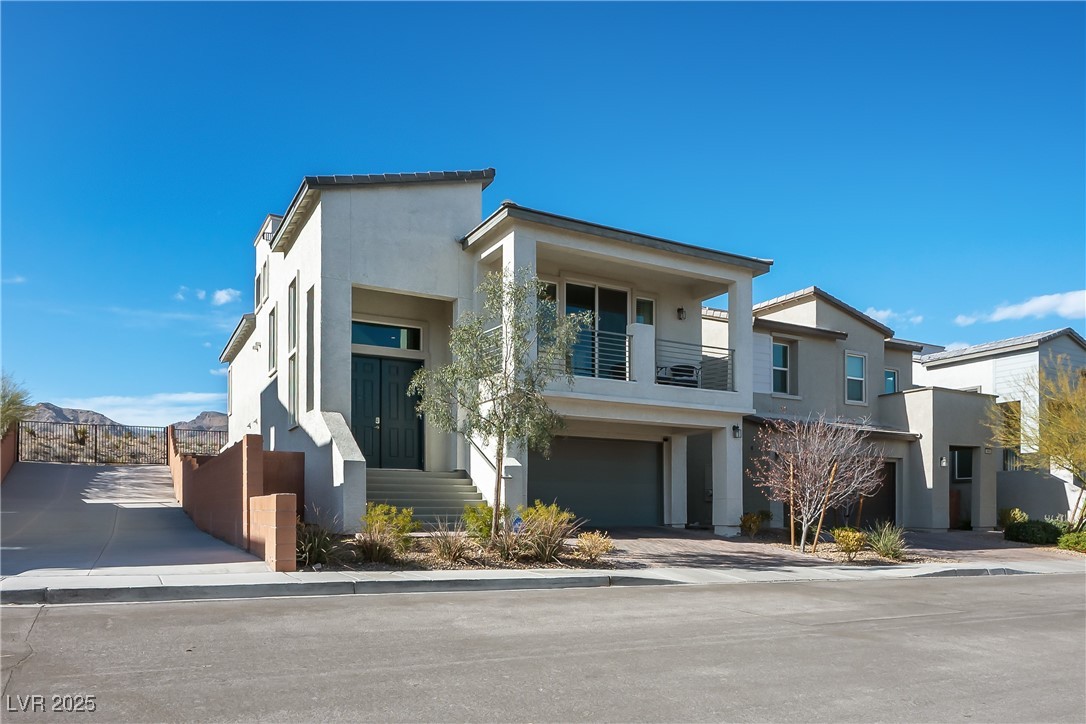
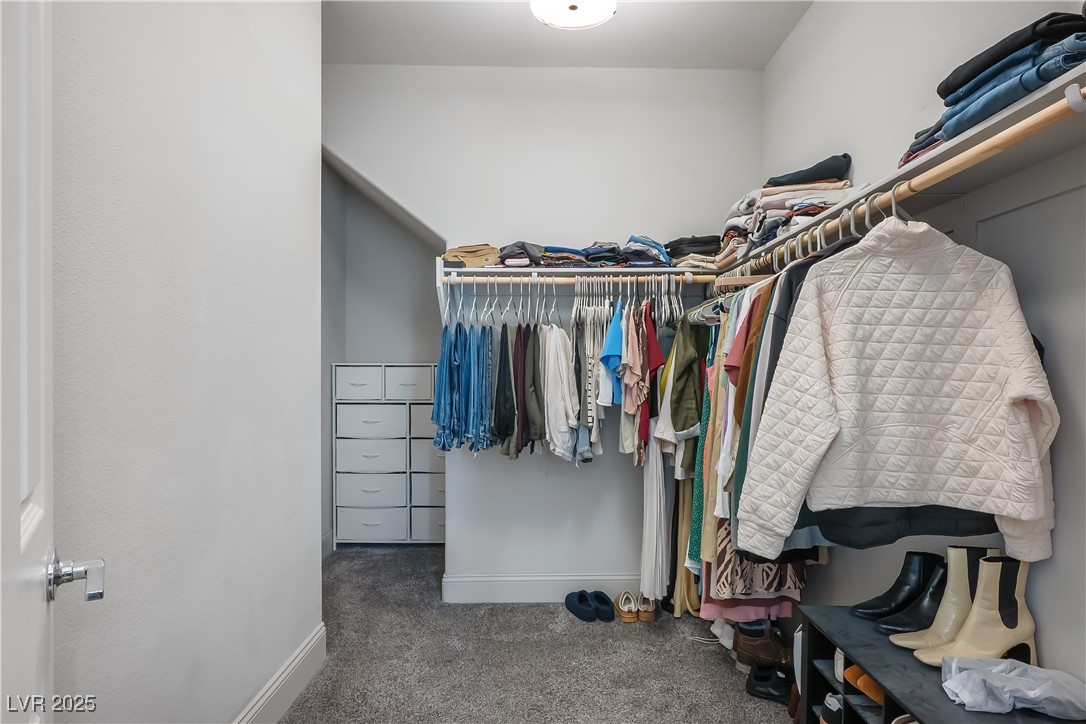
** Experience desert living at its finest at 4457 Western Front St in vibrant Las Vegas. This exceptional
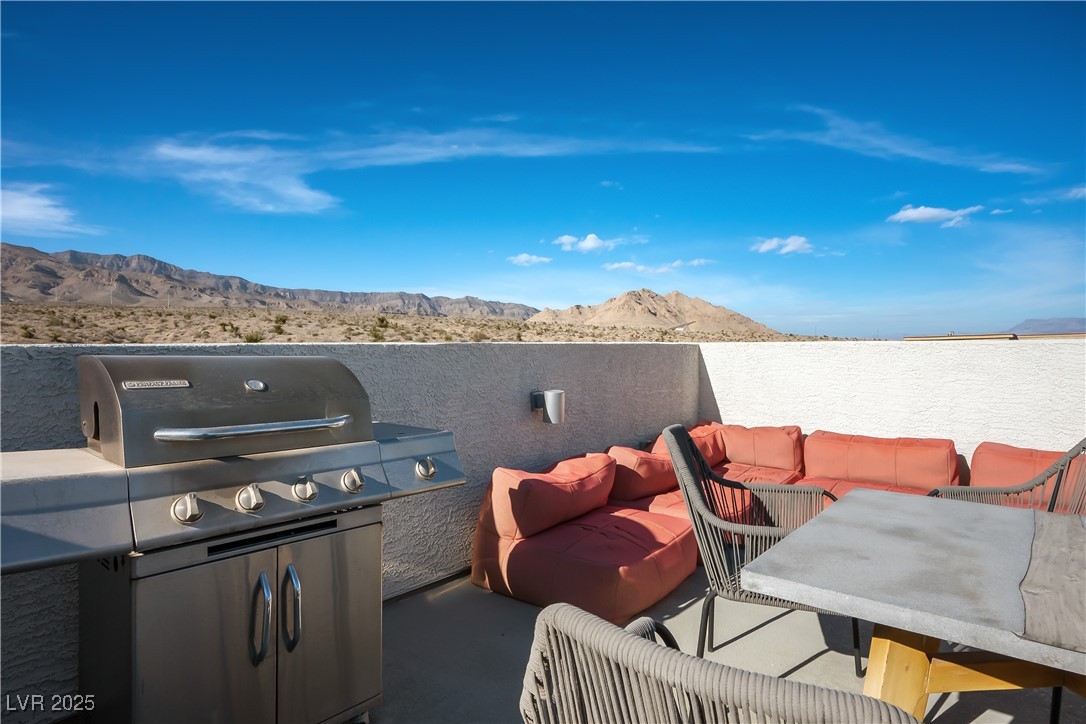
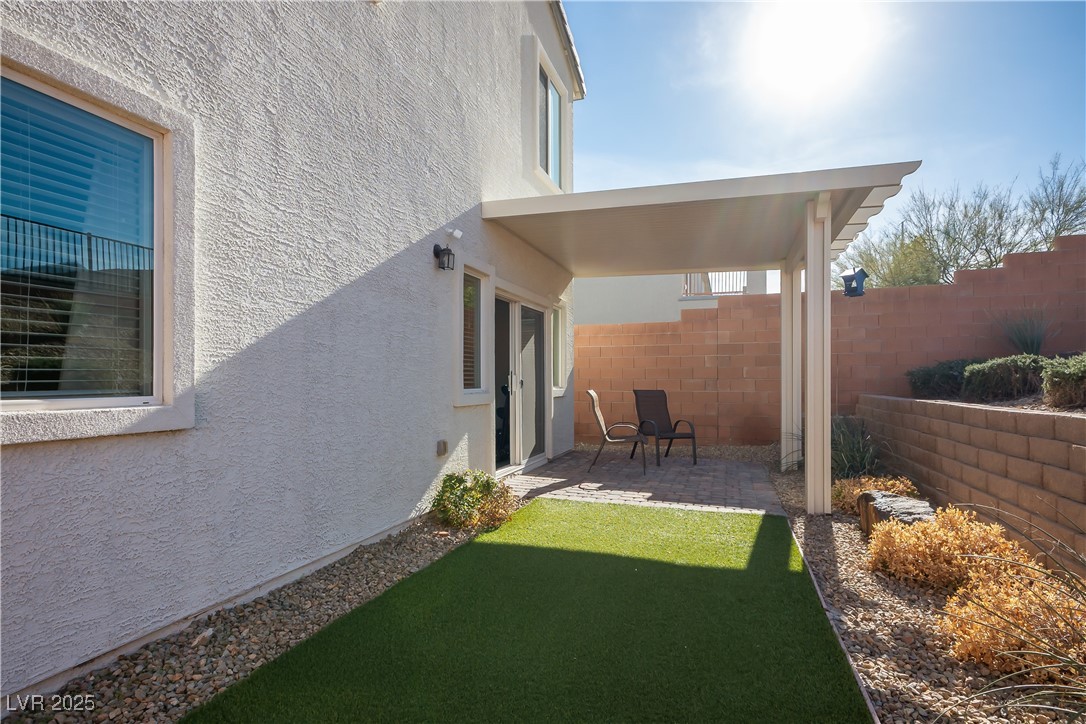
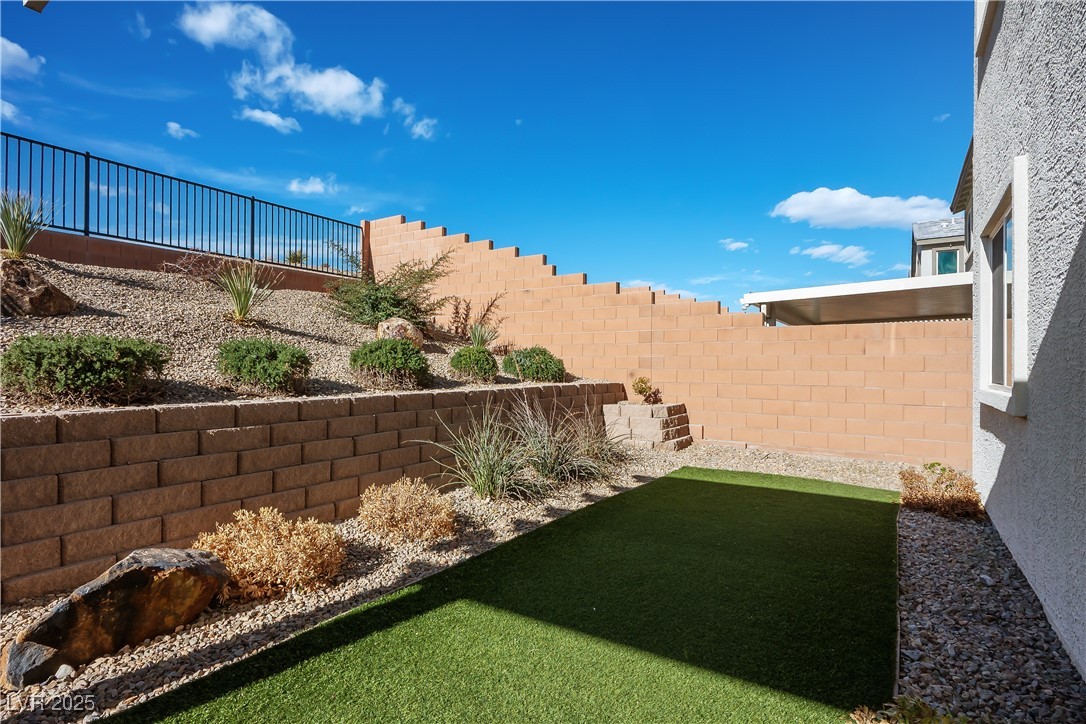
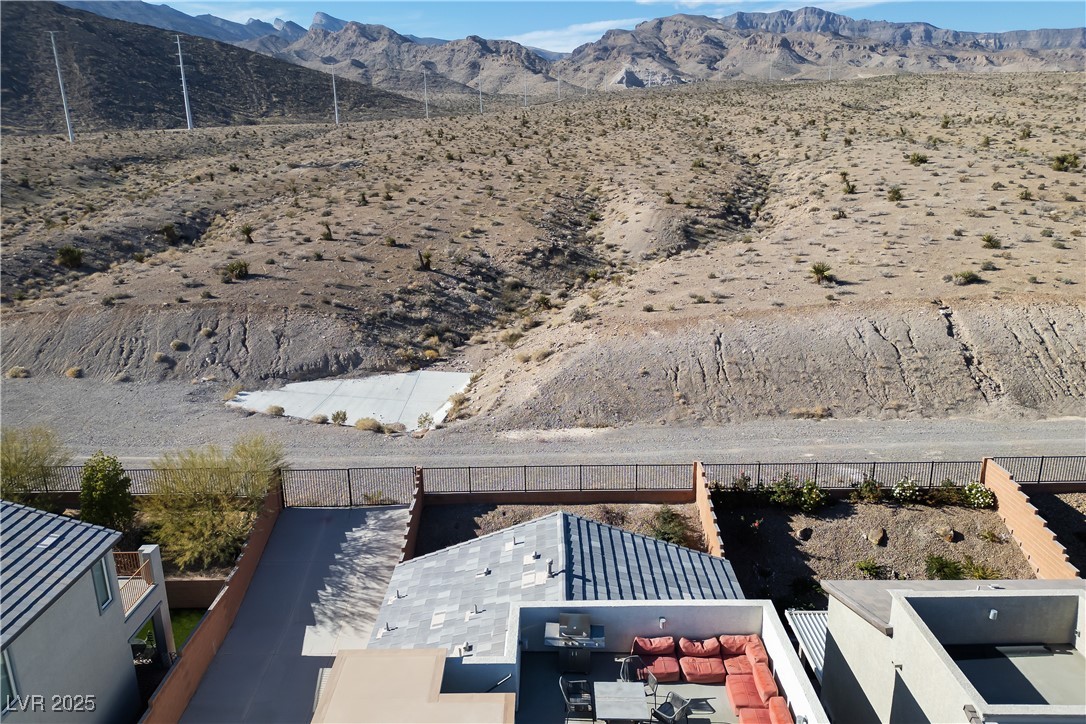
home offers a desert backyard, rooftop deck, and a community pool for a perfect blend of outdoor
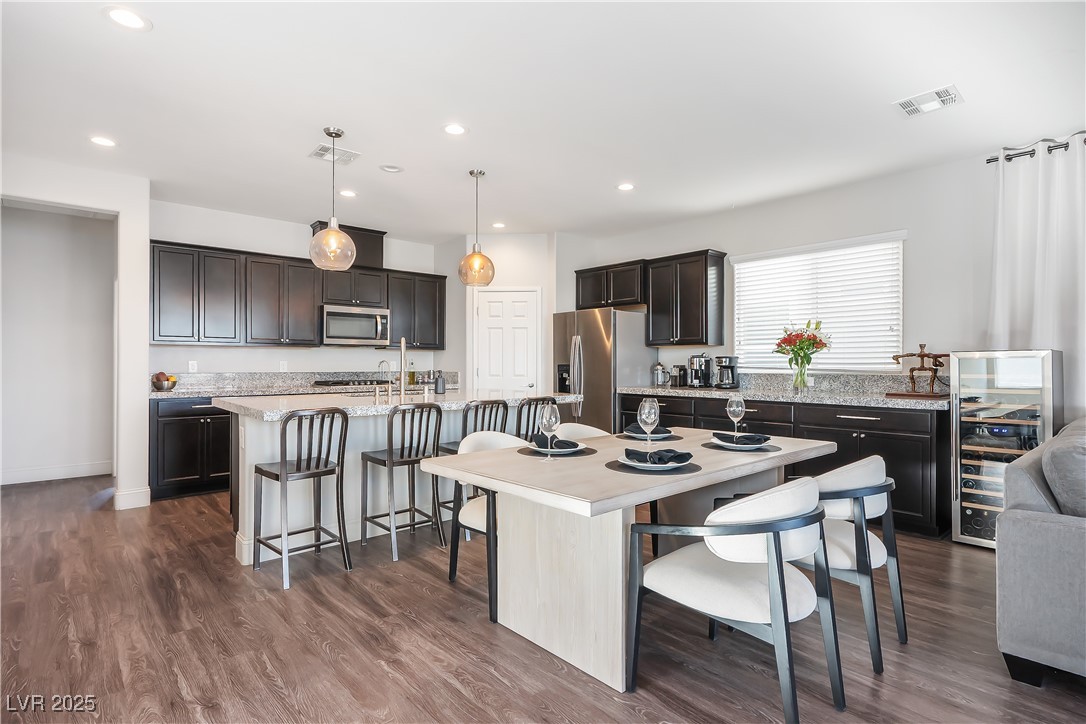
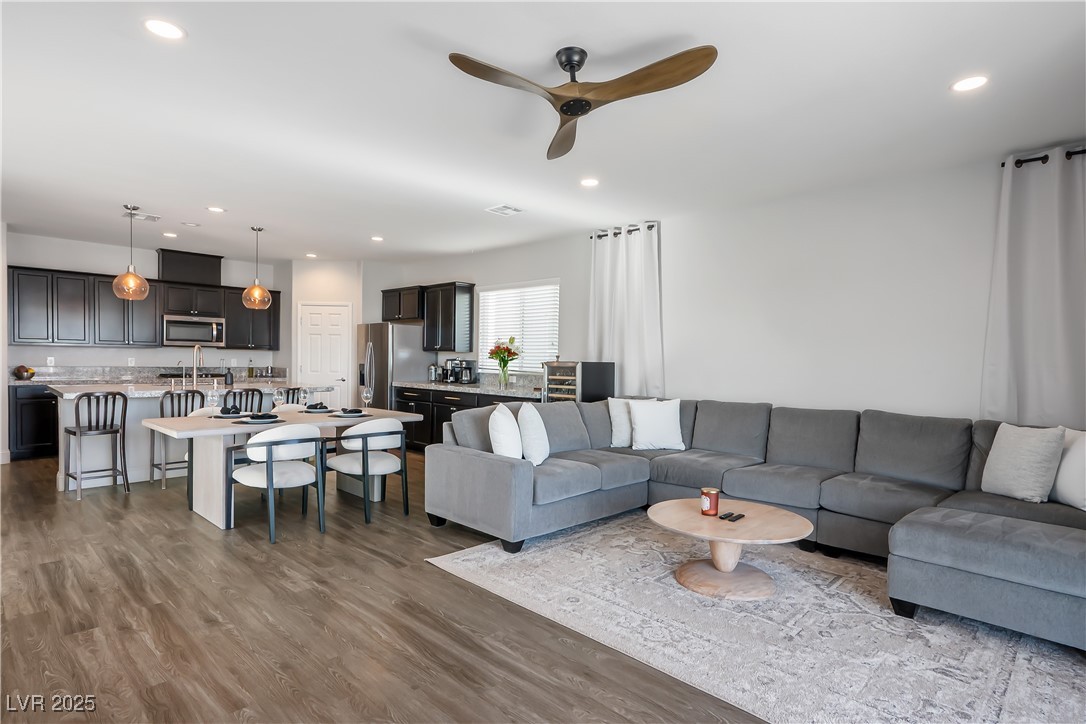
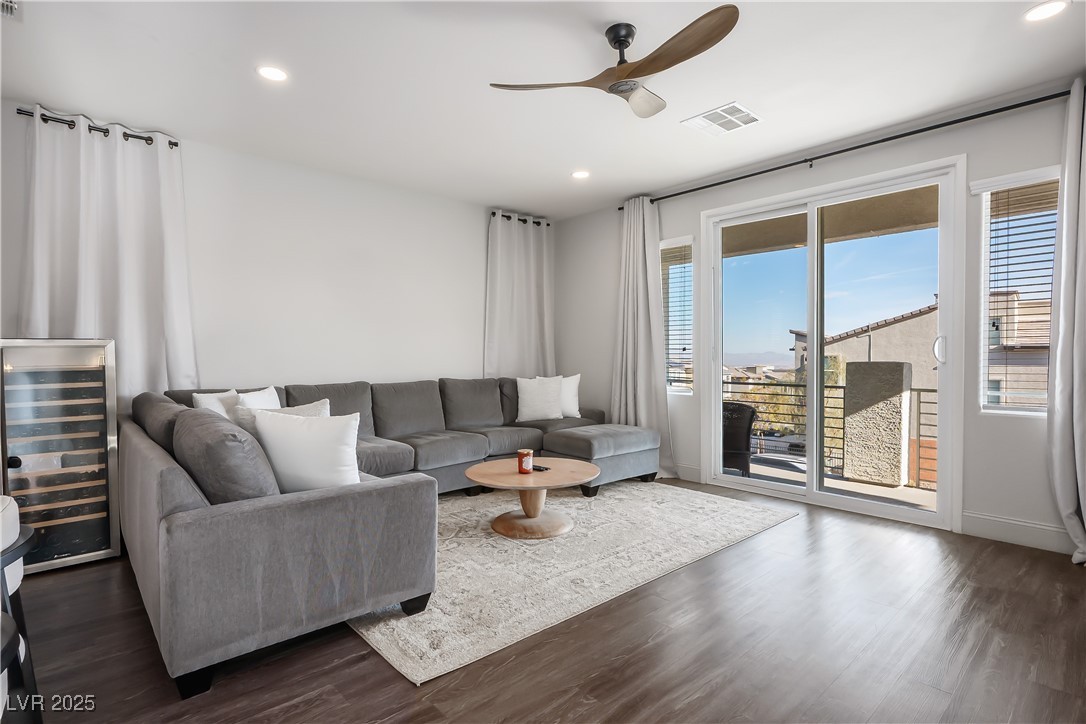
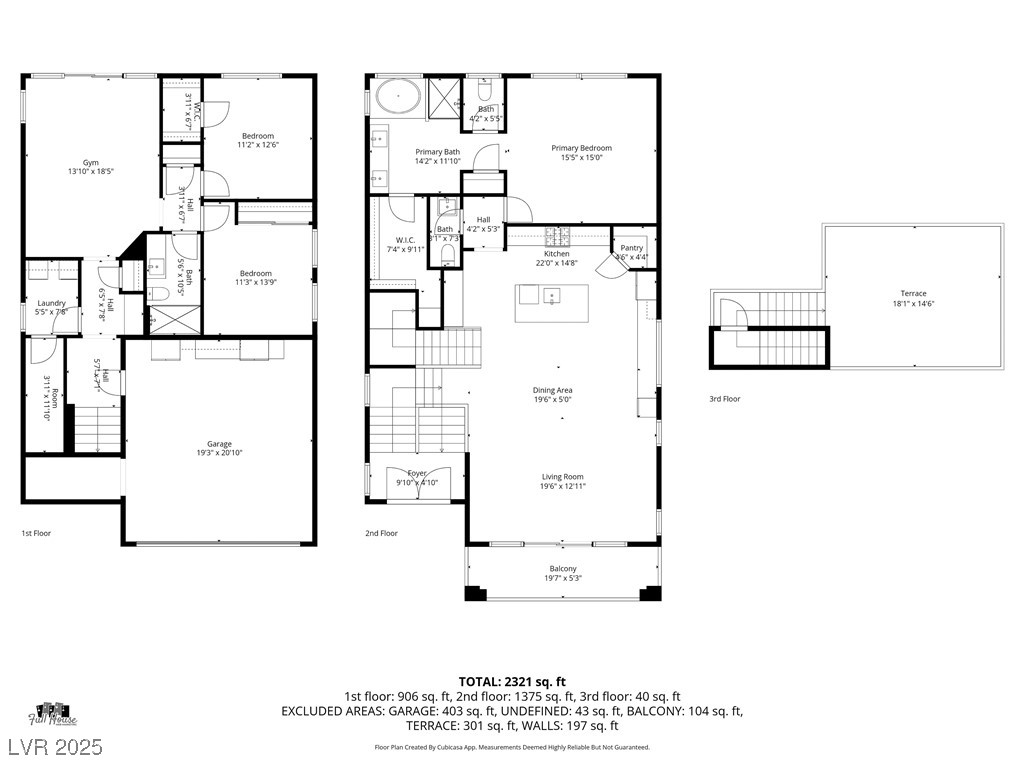
enjoyment. Inside, an open-concept layout connects living, dining, and kitchen areas, flooded with natural
light and designer finishes. The chef's kitchen features modern appliances and a center island, perfect for
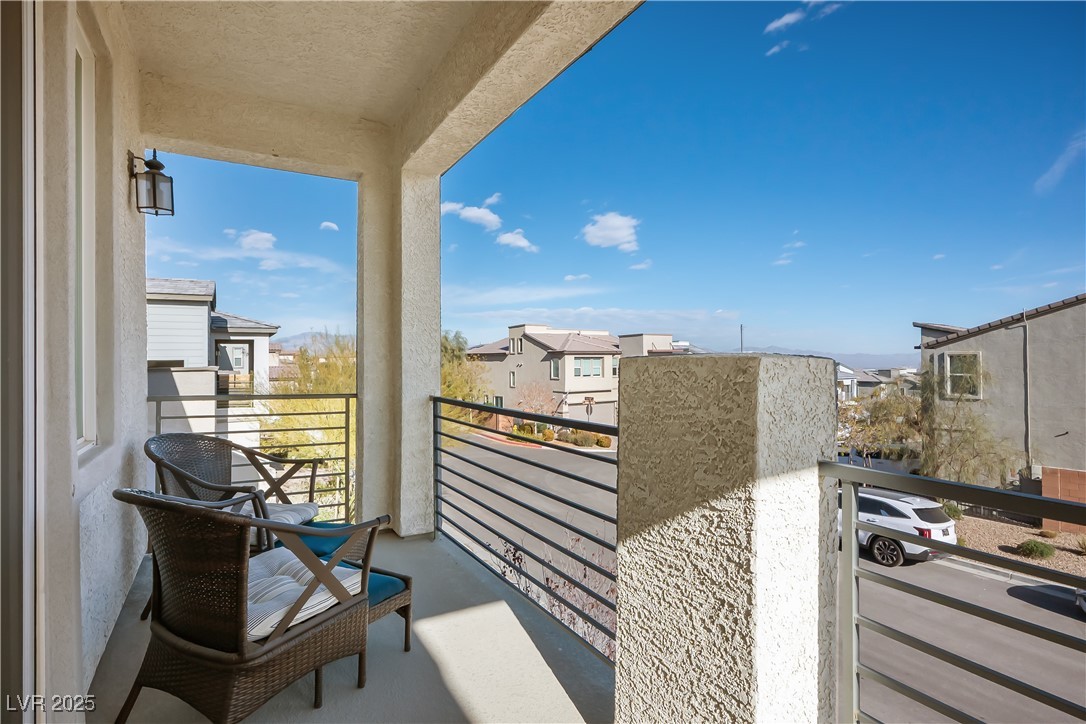
gatherings. Step outside to the patio for al fresco dining or up to the rooftop deck for stunning views. The
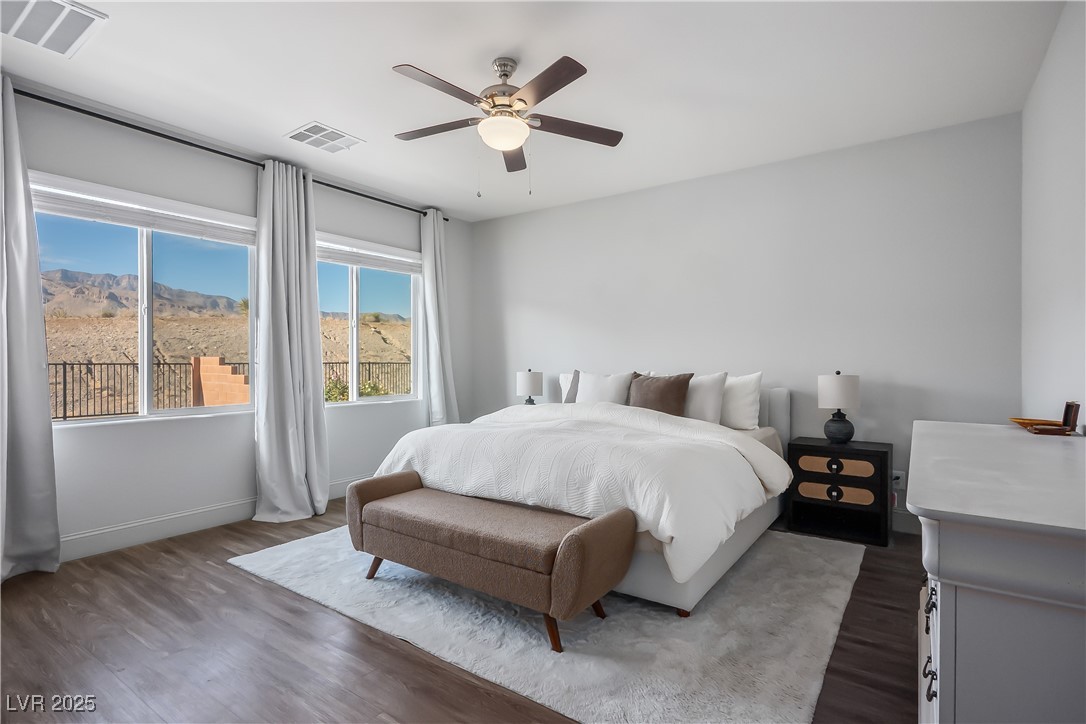
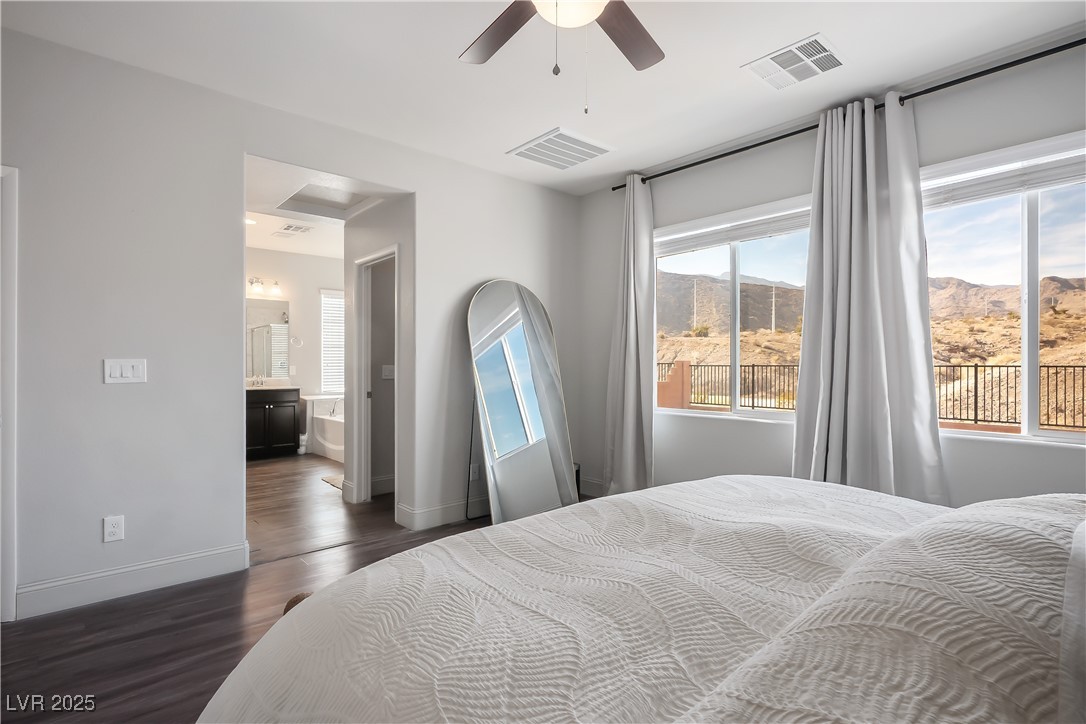
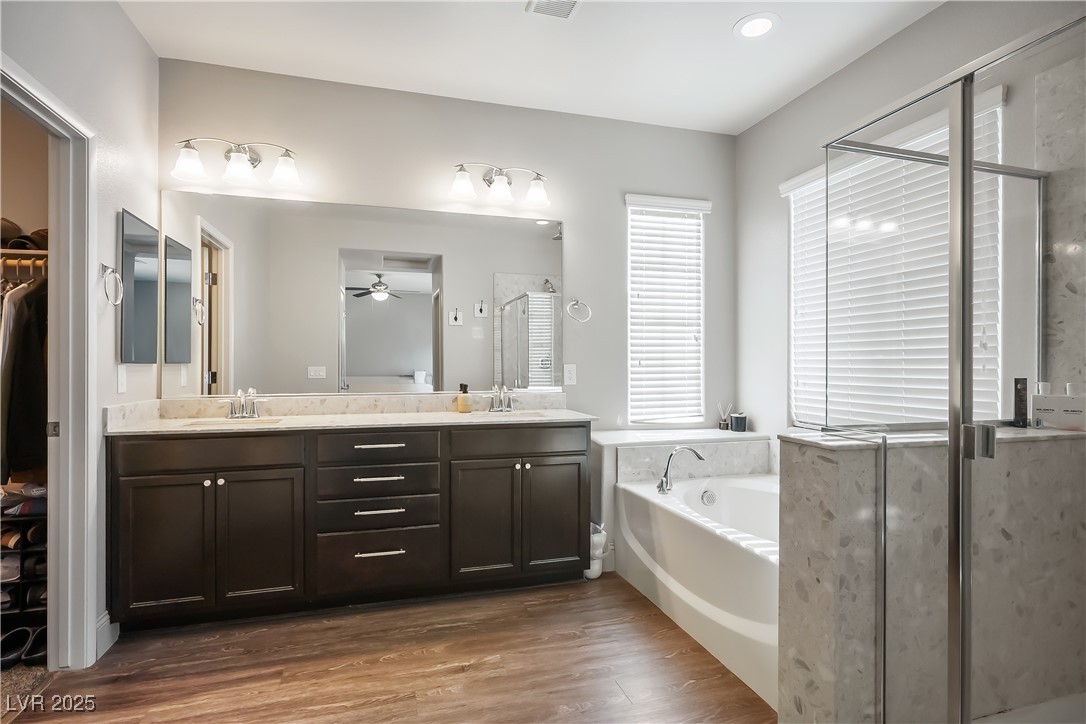
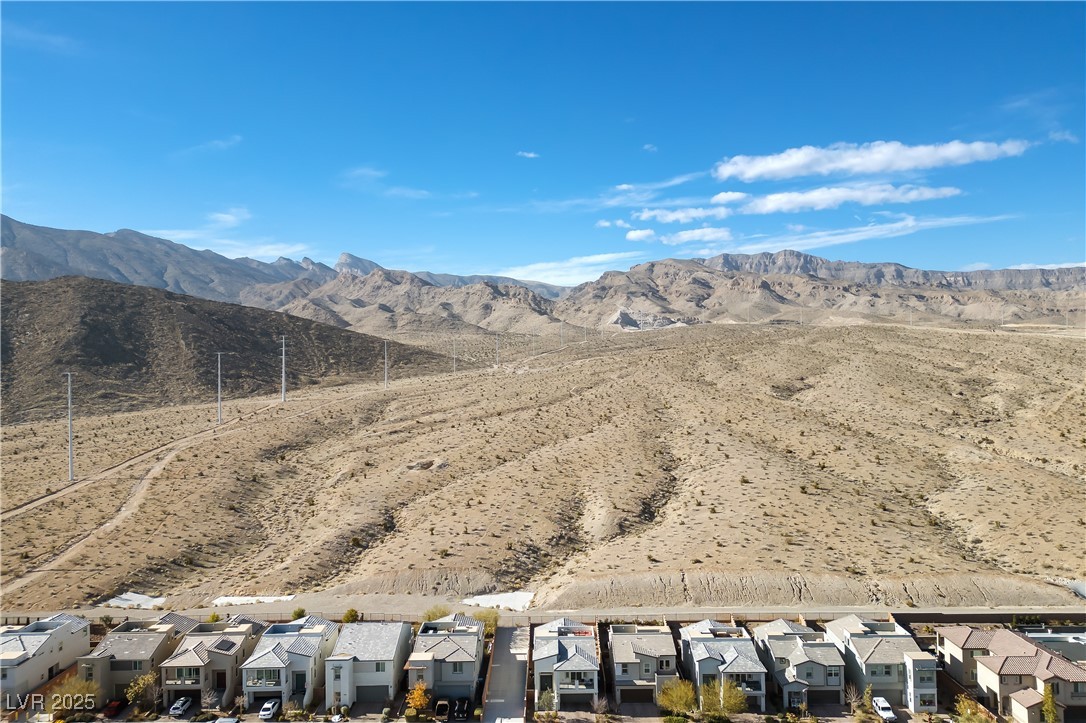
primary suite offers a luxurious retreat.The mountain backs to the community with access to hiking trails.
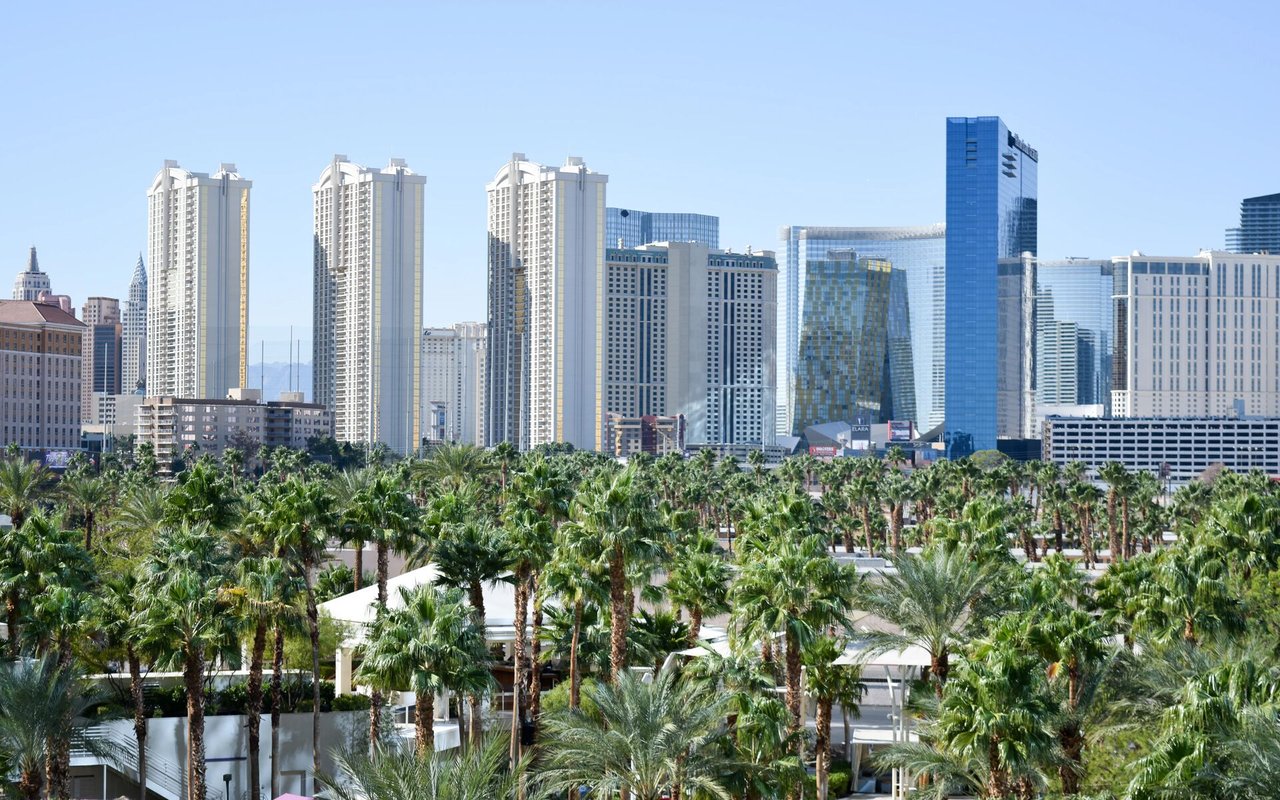
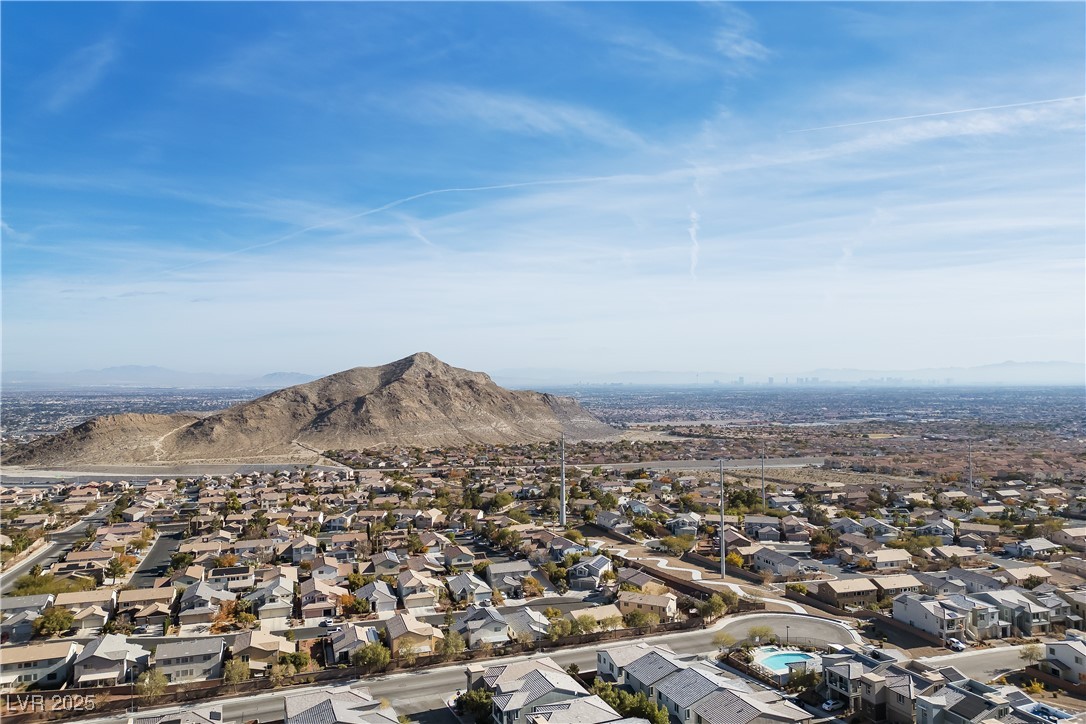
Low HOA. While the area feels secluded, it has easy access to 215 and is just 2.4 freeway miles/11 min to
Red Rock Casino and Downtown Summerlin, Las Vegas Ballpark, Costco Restaurants galore, movies
theaters, Vegas Golden Knights practice rink and more. Don't miss this remarkable property!

Share Property

Location

4457 Western Front Street, Las Vegas, NV 89129

Status

Sold
Travis Saunders

Travis Saunders

TITLE

REALTOR®

Property Amenities

Interior
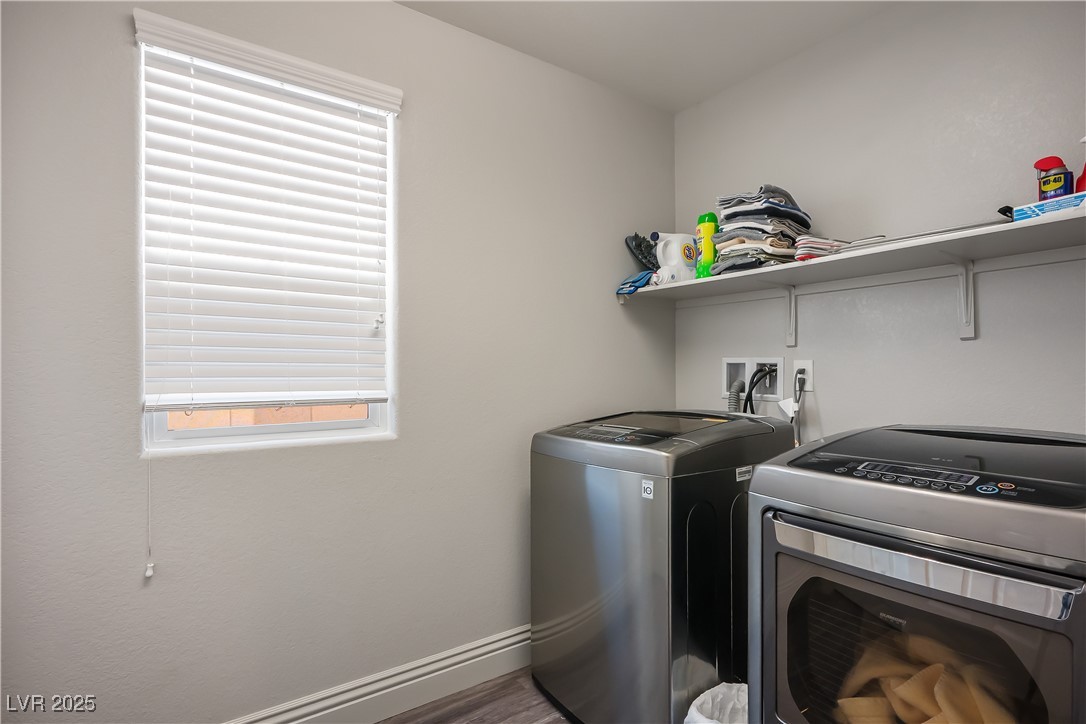
Laundry room Gas Dryer Hookup, Main Level, Laundry Room
Appliances Dryer, Dishwasher, Disposal, Gas Range, Microwave, Refrigerator, Washer
Flooring Carpet, Linoleum, Vinyl
Total Bedrooms: 3
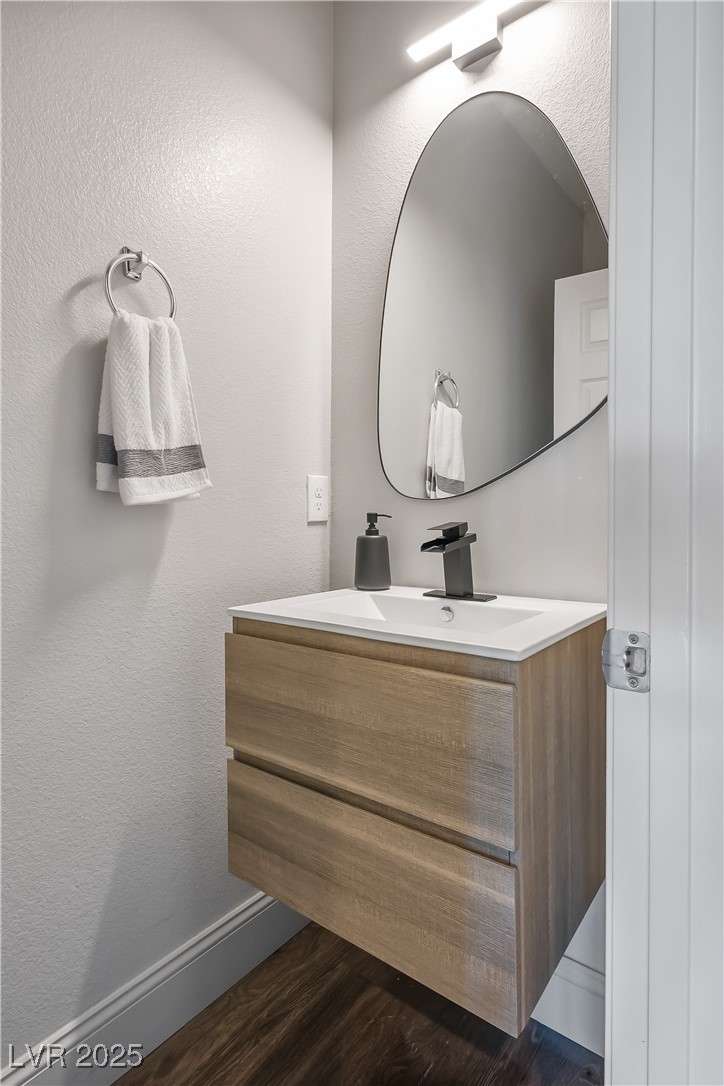
Half Bathrooms: 1
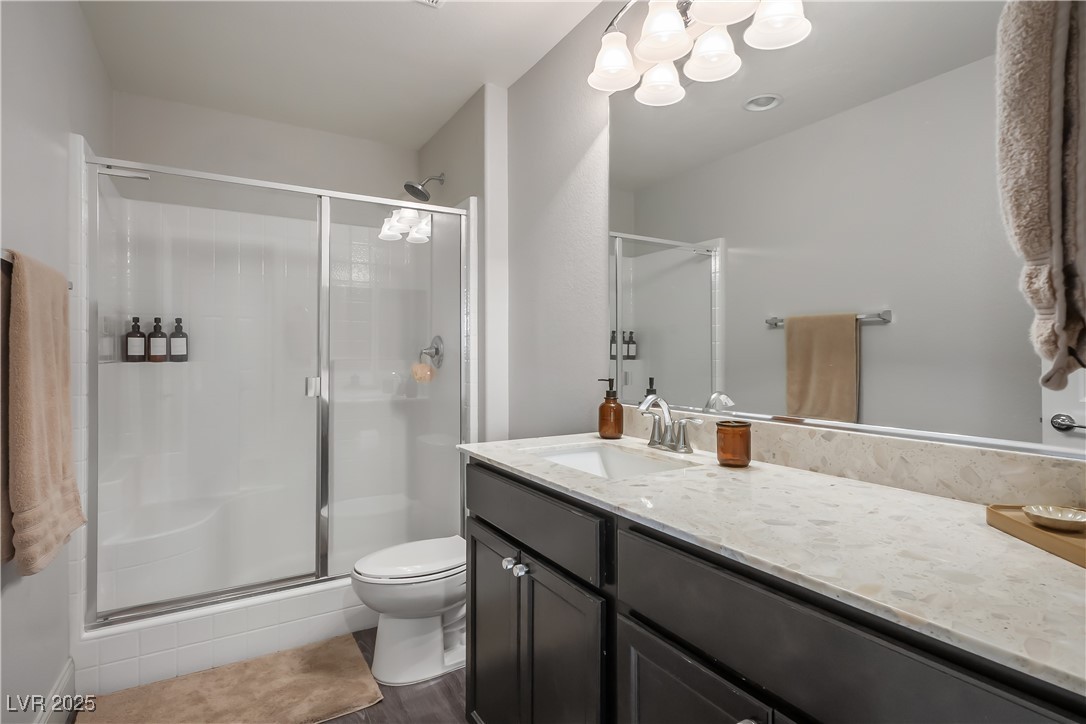
Full Bathrooms: 2
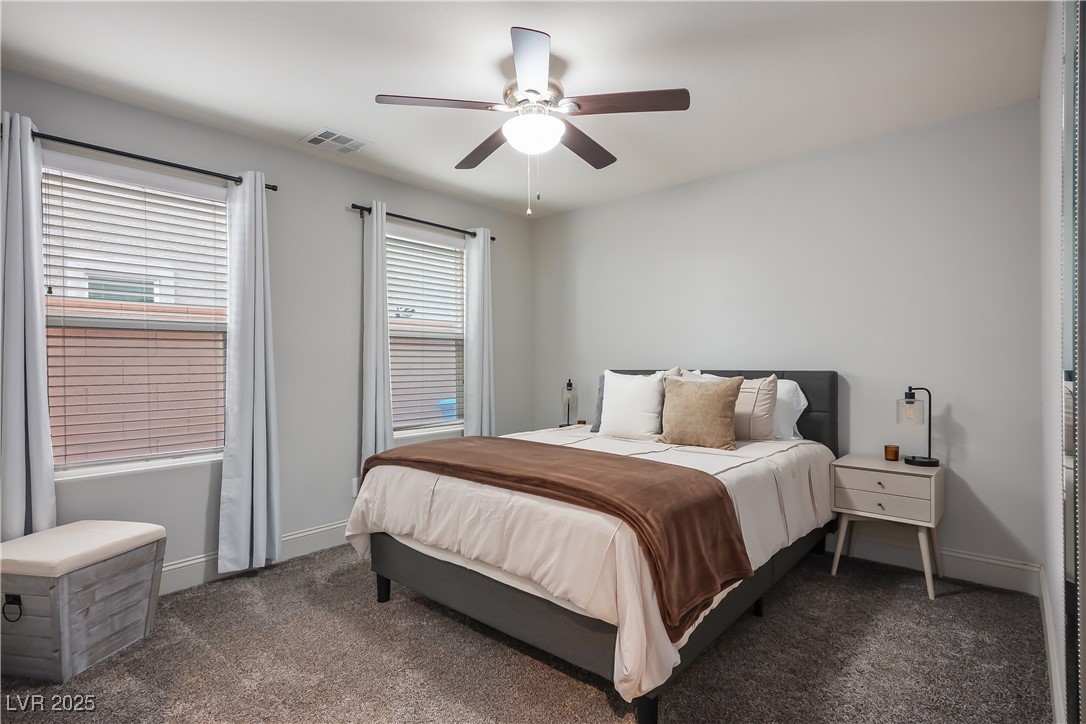
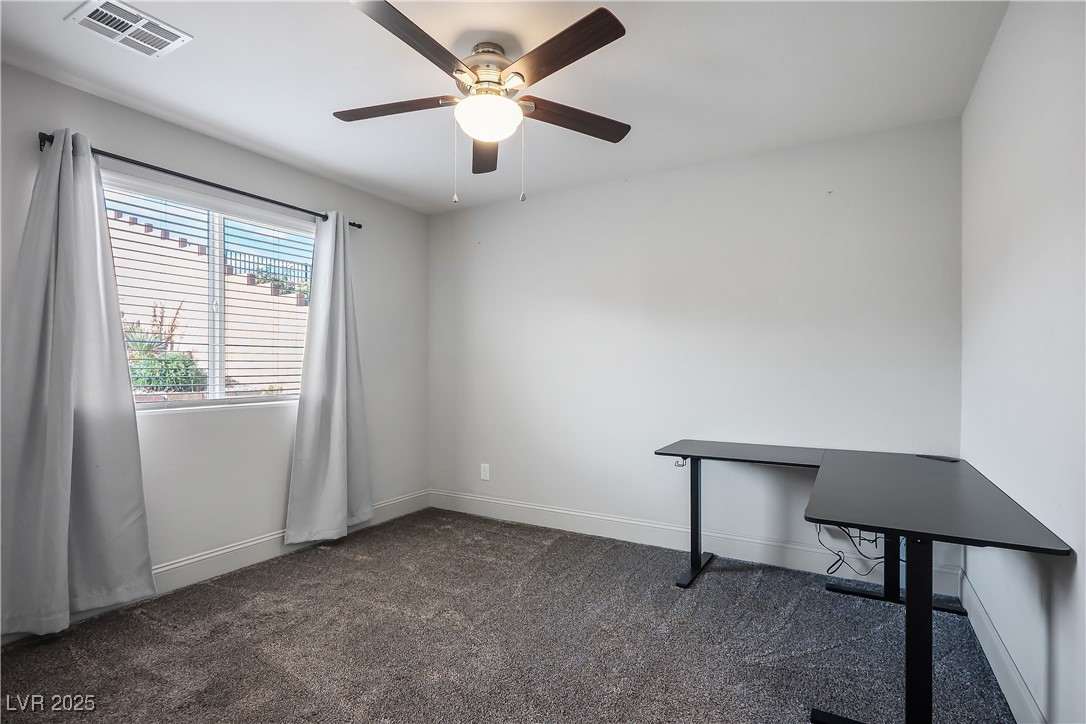
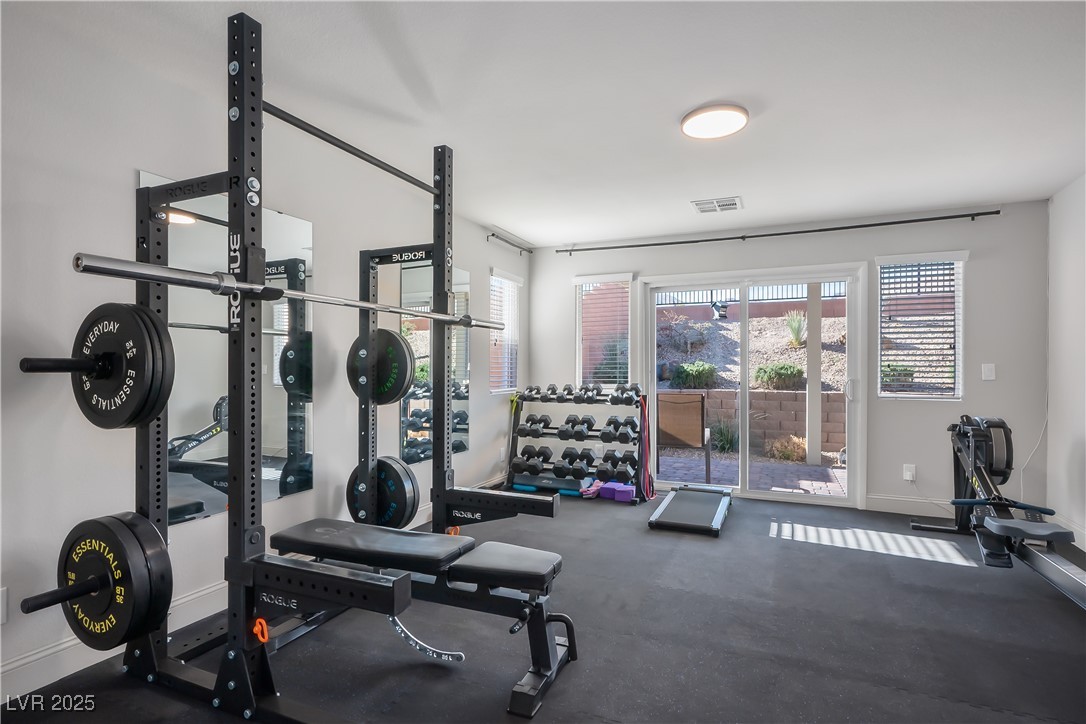
Other Interior Features Bedroom on Main Level, Ceiling Fan(s)
Area & Lot
Total area 2,232 Sq.Ft.
Lot Area 3,920 Sq.Ft.
Living area 2,232 Sq.Ft.
MLS® ID 2742589
Year Built 2018
High School Centennial
Middle School Leavitt Justice Myron E
Elementary School Conners, Eileen,Conners, Eileen
View Description Mountain(s)
Architecture Styles Two Story
Type Residential
Status Sold
Exterior
Stories 2
Pool Community
Air conditioning Central Air, Electric
Heat type Central, Gas
Water Source Public
Garage Space 2.0
Sewer Public Sewer
Other Exterior Features Balcony, Patio
Parking Attached, Garage, Inside Entrance, Private
Lot Features Desert Landscaping, Landscaped, 1/4 Acre
Roof Tile
Utilities Underground Utilities
Finance
Sales Price $580,000
HOA Fees $77 monthly
Real Estate Tax $4,950 yearly

360 Virtual Tour

Take a tour of this property

Las Vegas

Work With Travis

Get assistance in determining current property value, crafting a competitive offer, writing and negotiating a contract, and much more. Contact Travis today.