Leave a Message

Thank you for your message. I'll be in touch with you shortly.

4244 Scarlet Cob Avenue
VIEW PHOTOS
Courtesy of Las Vegas Sotheby's Int'l Claire L. Nagel Listing Contact: (702) 327-2727 
$500,000

4244 Scarlet Cob Avenue

3 Beds 2 Baths 1,631 Sq.Ft. 4,792 Sq.Ft.

Description

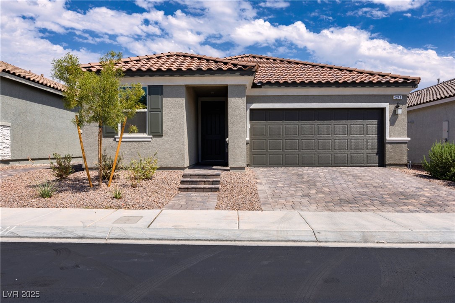
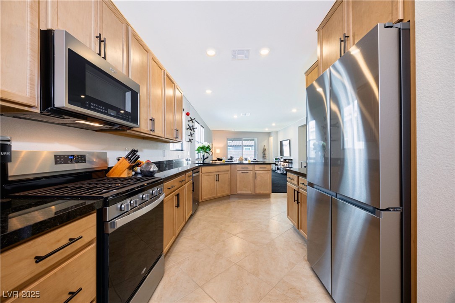
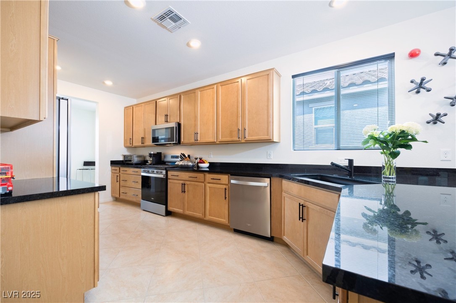
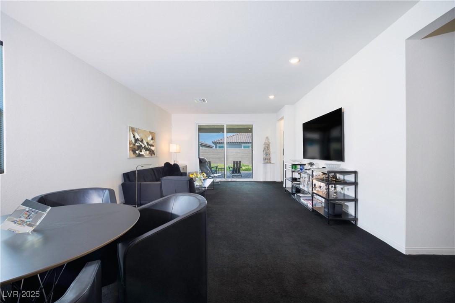
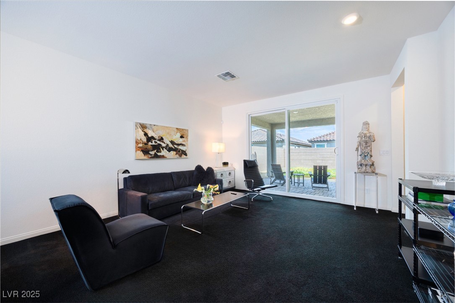
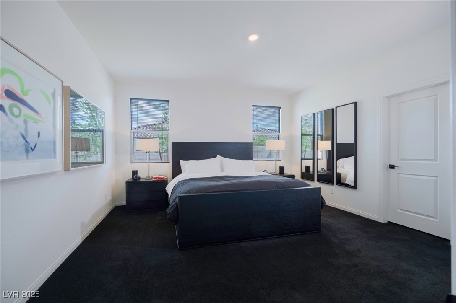
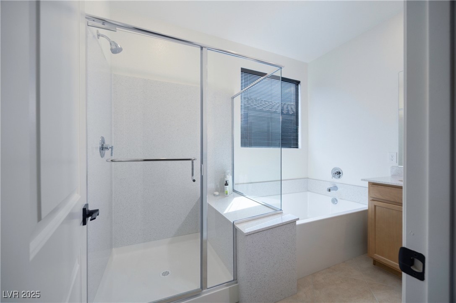
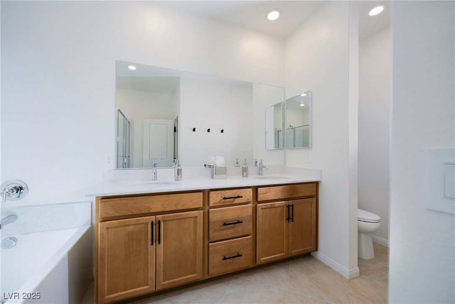
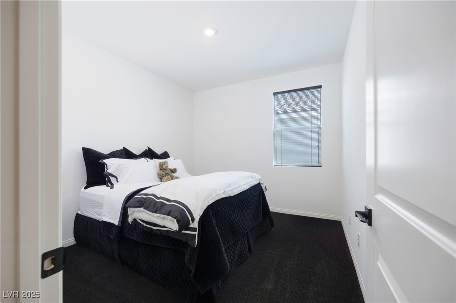
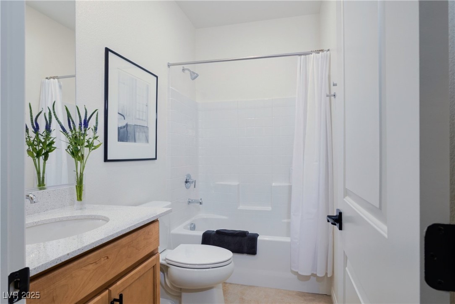
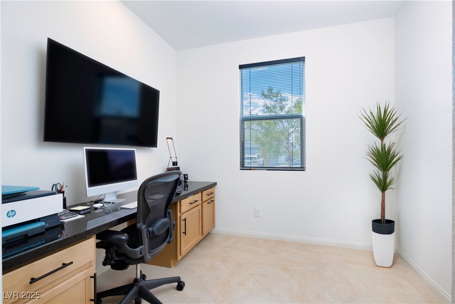
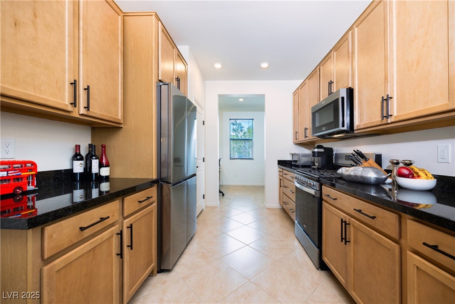
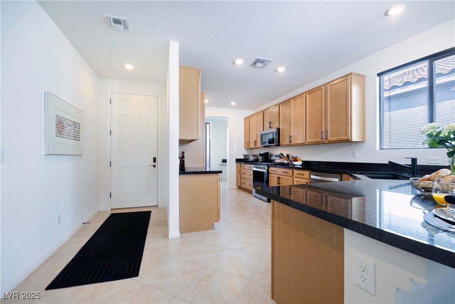
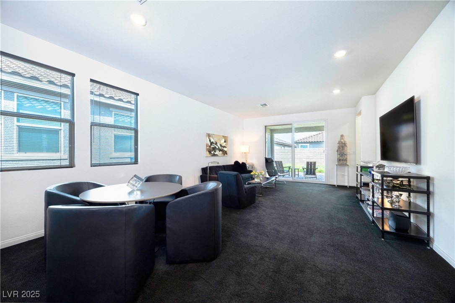
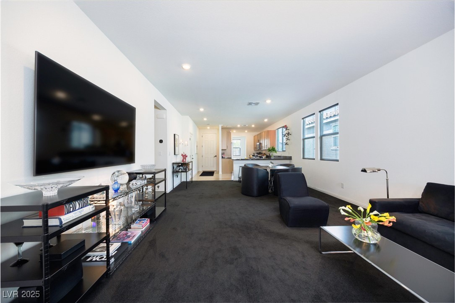
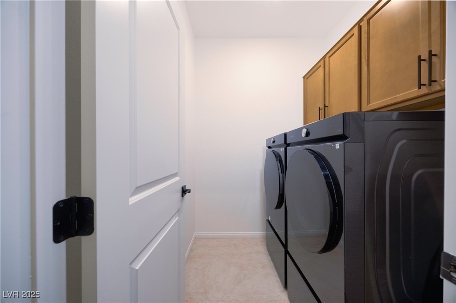
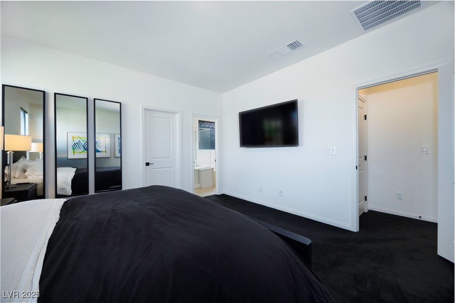
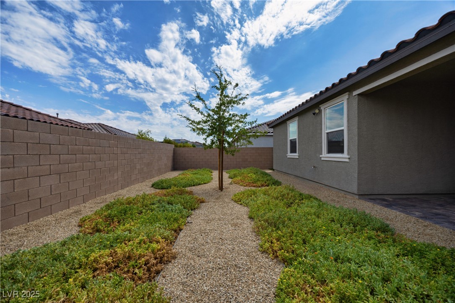
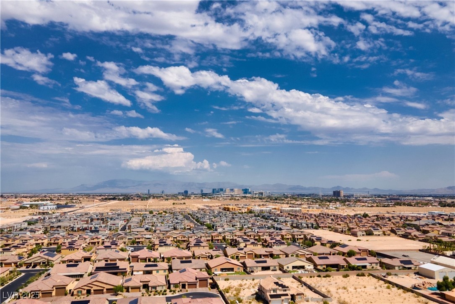
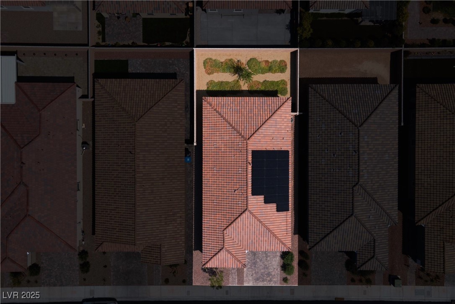
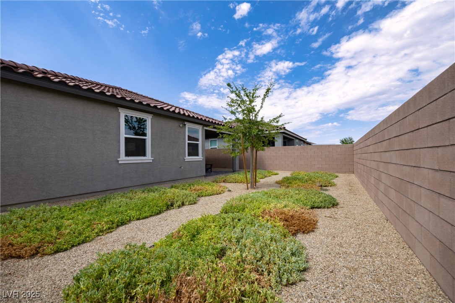
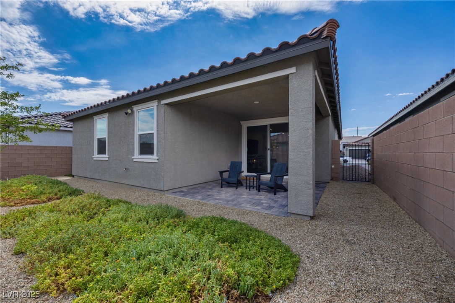
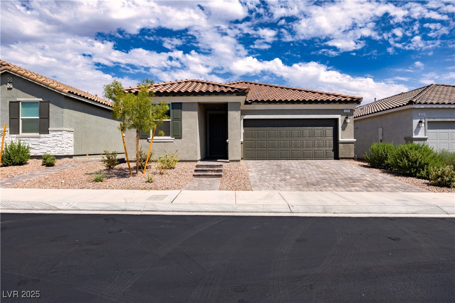
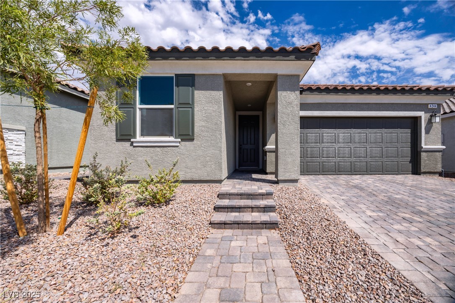
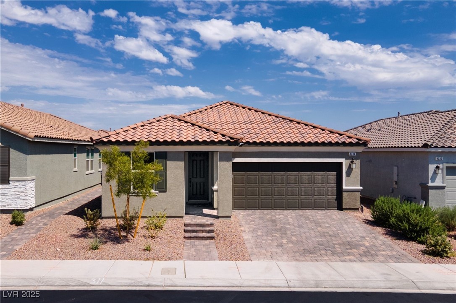
This home is immaculate and really shows pride of ownership. A beautifully upgraded single story home in a desirable gated community. Built in 2023, this 2-car garage residence features a brick paver driveway and walkway, setting the tone for its modern appeal. Step inside to a sleek, open layout anchored by a chef inspired kitchen with granite countertops, stainless steel appliances, and a Samsung Bespoke 4-door flex refrigerator with beverage center. The primary bedroom, privately situated away from the secondary bedrooms, offers a peaceful retreat. This home is loaded with high end upgrades, including: LifeSource Whole Home Water System ($8,000 investment), Tesla charger and solar panels for energy efficiency, Tankless water heater, Upgraded Samsung bespoke washer and dryer Enjoy low maintenance living with quality finishes throughout, in a secure gated setting in a location you will love. Move-in ready Welcome Home.

Share Property

Location

4244 Scarlet Cob Avenue, Las Vegas, NV 89141

Status

Sold
Travis Saunders

Travis Saunders

TITLE

REALTOR®

Property Amenities

Interior
Laundry room Gas Dryer Hookup, Main Level, Laundry Room
Appliances Dryer, Dishwasher, Disposal, Gas Range, Microwave, Refrigerator, Water Purifier, Washer
Flooring Carpet, Tile
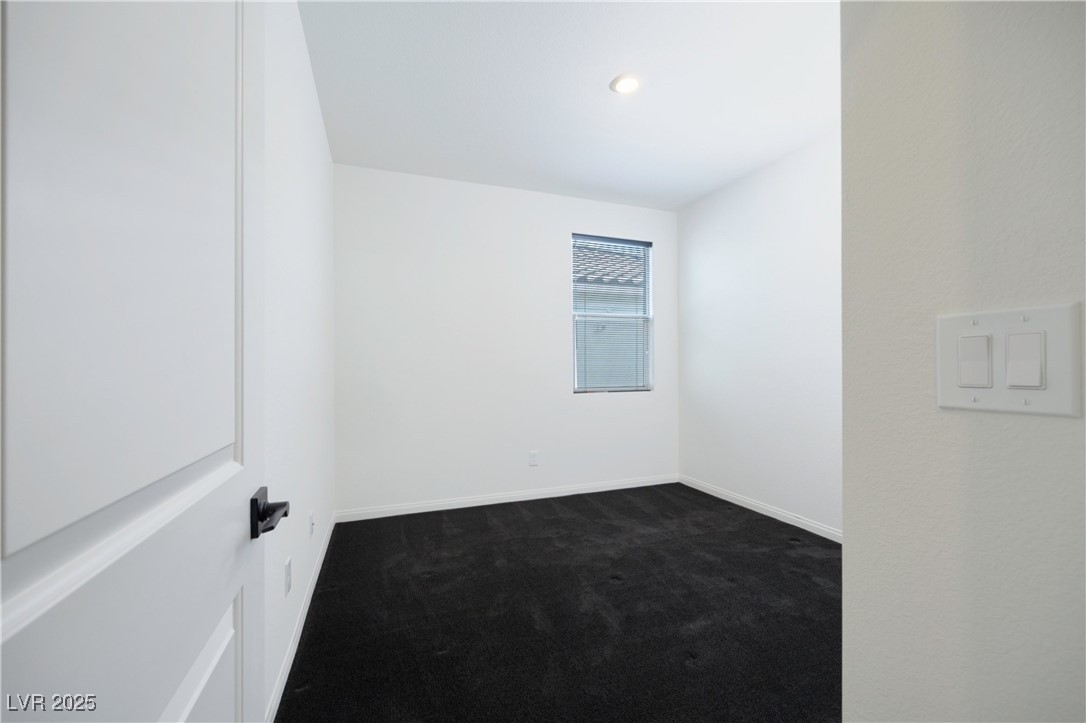
Total Bedrooms: 3
Full Bathrooms: 2
Other Interior Features Bedroom on Main Level, Primary Downstairs, Window Treatments, Programmable Thermostat
Area & Lot
Total area 1,631 Sq.Ft.
Lot Area 4,792 Sq.Ft.
Living area 1,631 Sq.Ft.
MLS® ID 2709589
Year Built 2023
High School Desert Oasis
Middle School Tarkanian
Elementary School Ortwein, Dennis,Ortwein, Dennis
Architecture Styles One Story
Type Residential
Status Sold
Exterior
Stories 1
Air conditioning Central Air, Electric
Heat type Central, Gas
Water Source Public
Garage Space 2.0
Security Features Prewired, Security System Owned, Gated Community
Sewer Public Sewer
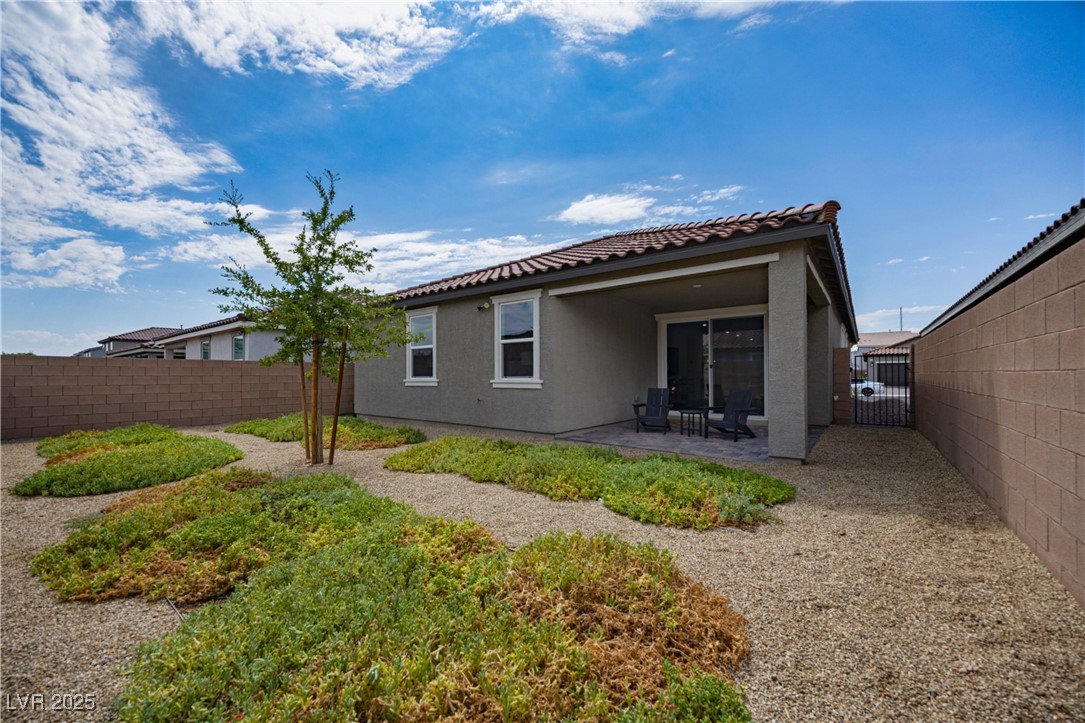
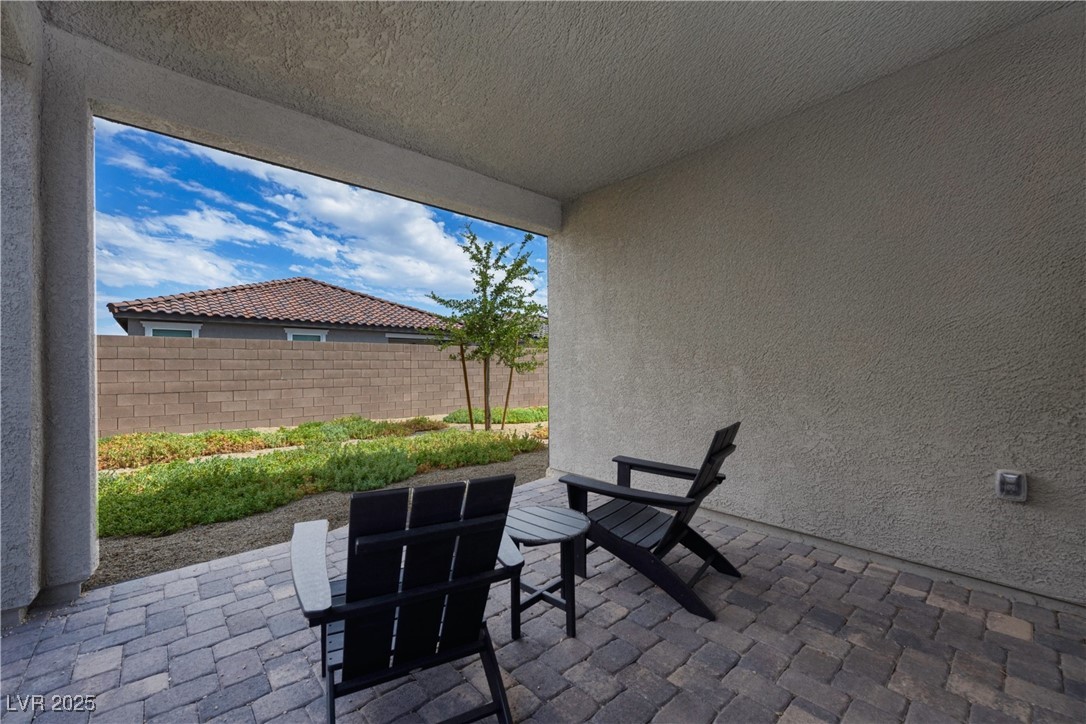
Other Exterior Features Barbecue, Patio, Private Yard, Sprinkler/Irrigation
Parking Attached, Electric Vehicle Charging Station(s), Garage, Garage Door Opener, Private
Lot Features Drip Irrigation/Bubblers, Desert Landscaping, Landscaped, 1/4 Acre
Roof Tile
Utilities Underground Utilities
Finance
Sales Price $500,000
HOA Fees $51 monthly
Real Estate Tax $4,619 yearly

360 Virtual Tour

Take a tour of this property

Work With Travis

Get assistance in determining current property value, crafting a competitive offer, writing and negotiating a contract, and much more. Contact Travis today.