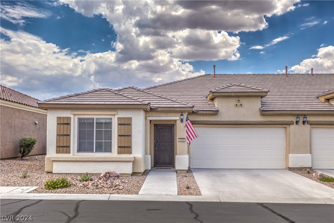
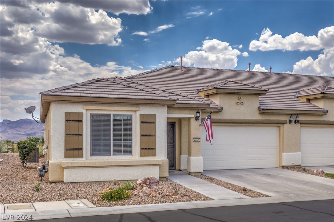
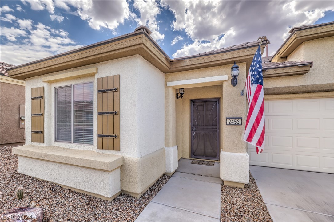
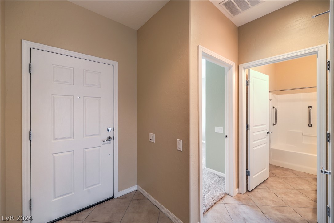
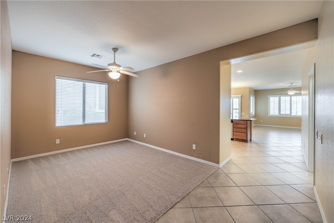
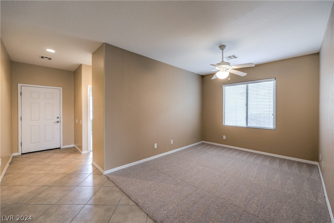
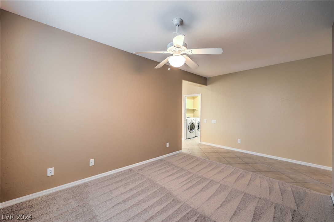
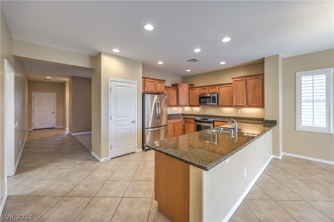
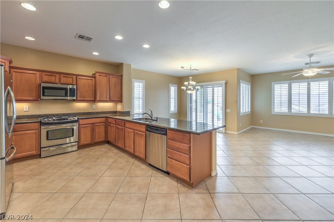
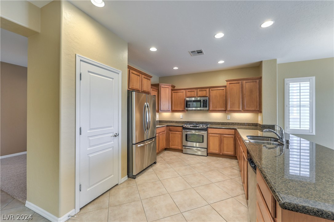
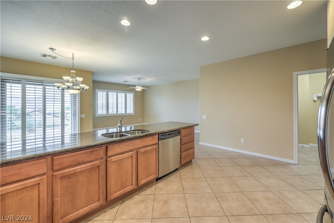
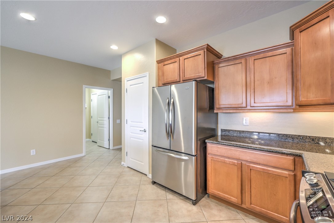
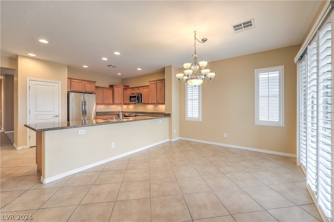
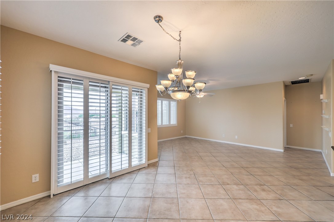
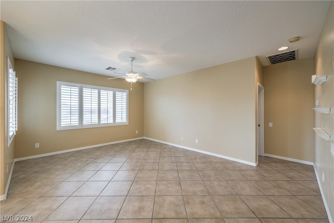
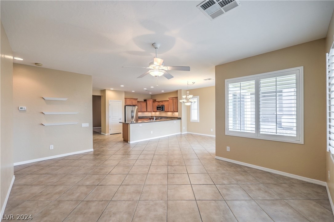
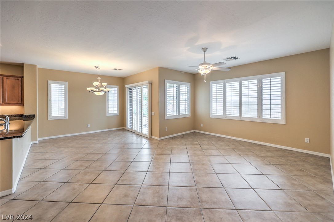
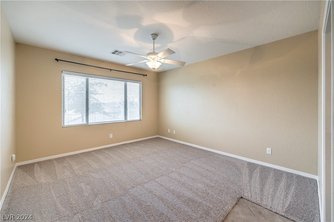
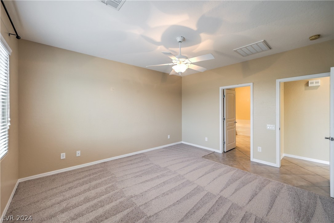
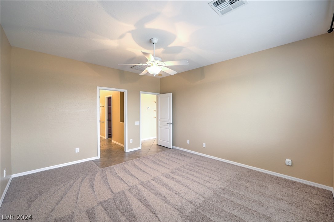
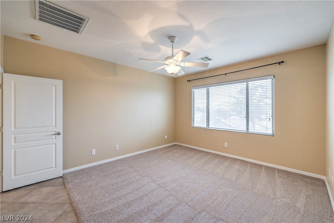
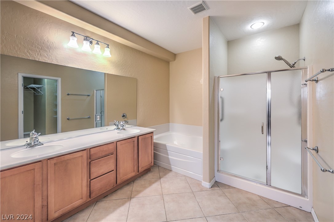
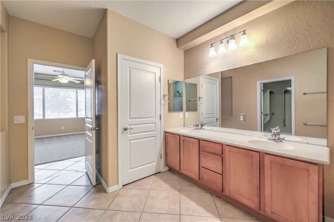
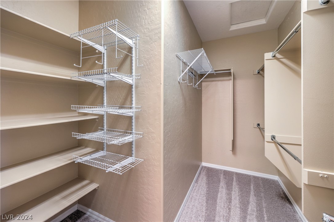
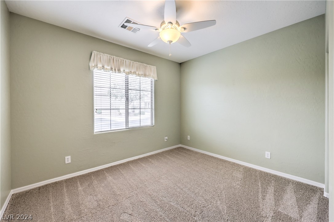
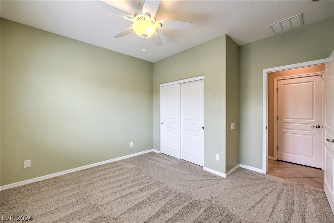
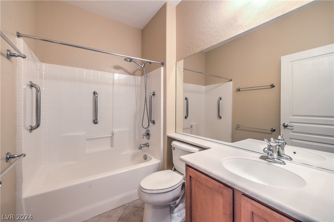
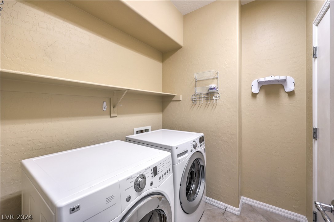
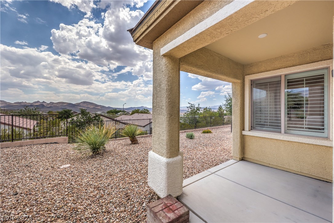
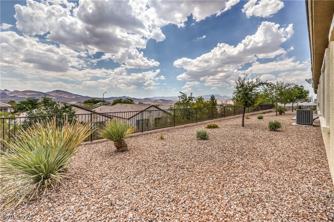
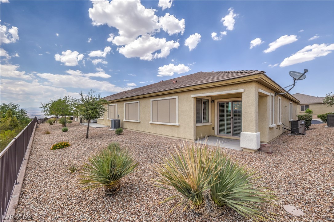
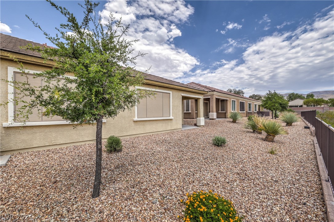
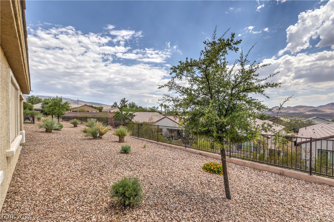
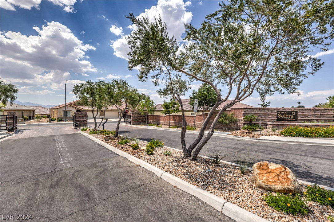
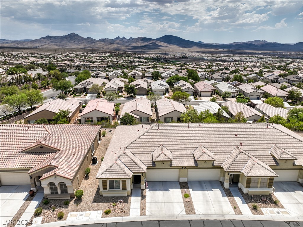
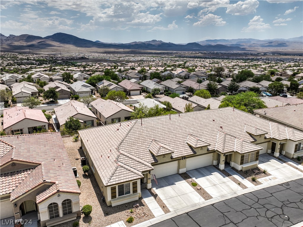
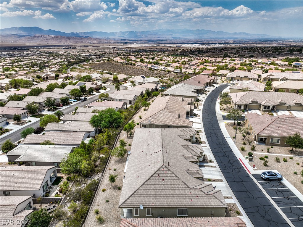
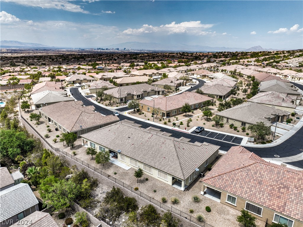
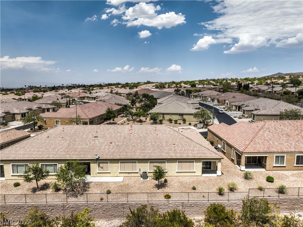
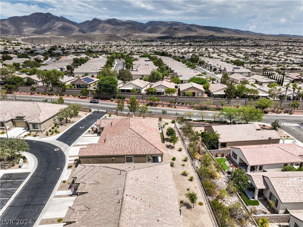
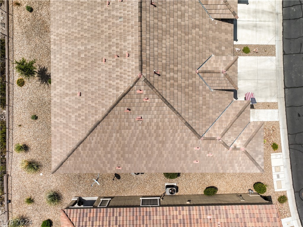
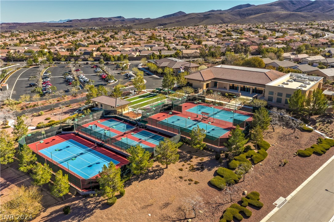
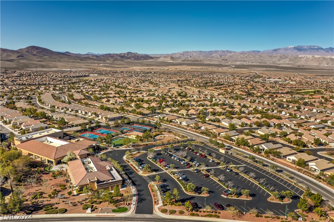
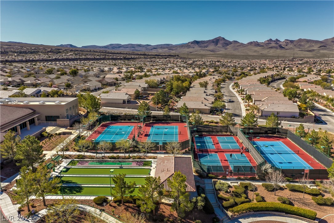
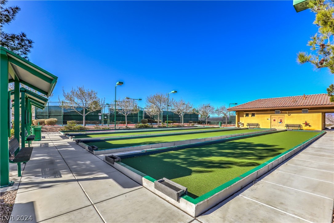
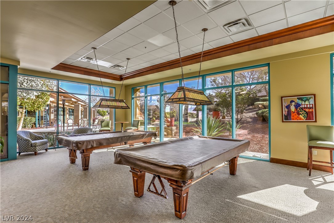
GORGEOUS HARD TO FIND SOLERA TOWNHOME WITH EXCEPTIONAL VIEWS. Don't miss this unique opportunity to own in the Solera Villas Townhome community. This stunning home is filled with natural light and has an amazing view of the South Valley and Southwest mountain ranges. Beautiful custom paint, custom cabinets, oversized tile flooring and new carpet creates a model home feel and creates the opportunity for a move-in ready experience. The spacious kitchen and large great room is perfect for entertaining. The primary bedroom offers an ensuite with a walk-in closet, dual sinks, and an oversized shower. HOA covers stucco, roof, landscaping, water, and sewer. Enjoy all the Solera amenities, including the pool, sports facilities, exercise classes, and social activities. This is the active living at its best.
AppliancesDryer, Disposal, Gas Range, Microwave, Refrigerator, Washer
FlooringCarpet, Porcelain Tile, Tile
Total Bedrooms:2
Full Bathrooms:2
Other Interior FeaturesCeiling Fan(s), Primary Downstairs, Window Treatments
Area & Lot
Total area1,584 Sq.Ft.
Lot Area3,485 Sq.Ft.
Living area1,584 Sq.Ft.
MLS® ID2598551
Year Built2007
High SchoolLiberty
Middle SchoolWebb, Del E.
Elementary SchoolWallin, Shirley & Bill,Wallin, Shirley & Bill
View DescriptionCity,Mountain(s)
Architecture StylesOne Story
TypeTownhouse
StatusSold
Exterior
Stories1
PoolCommunity
Air conditioningCentral Air, Electric
Heat typeCentral, Gas
Water SourcePublic
Garage Space2.0
SewerPublic Sewer
Other Exterior FeaturesHandicap Accessible, Patio, Sprinkler/Irrigation
ParkingAttached, Garage, Open, Shelves
Lot FeaturesDrip Irrigation/Bubblers, Desert Landscaping, Landscaped, 1/4 Acre
RoofTile
UtilitiesCable Available, Underground Utilities
Finance
Sales Price$440,000
HOA Fees$94 monthly
Real Estate Tax$2,251 yearly
360 Virtual Tour
Take a tour of this property
Work With Travis
Get assistance in determining current property value, crafting a competitive offer, writing and negotiating a contract, and much more. Contact Travis today.