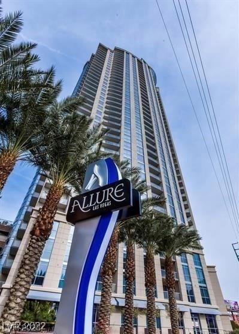
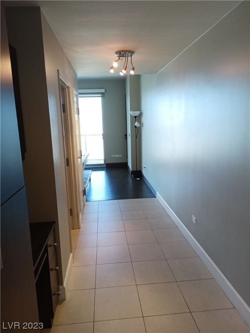
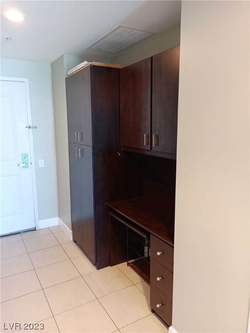
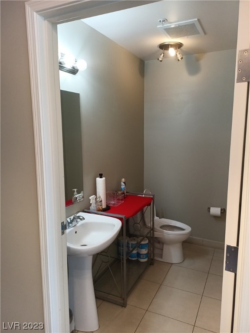
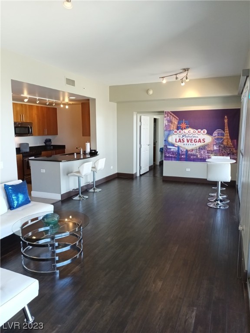
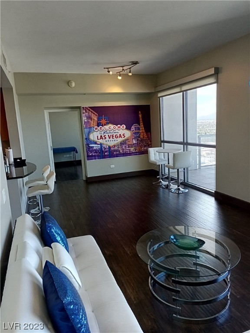
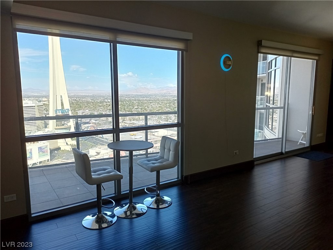
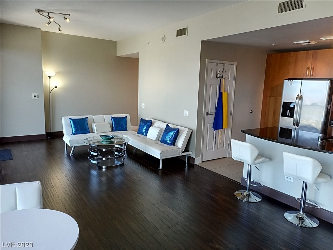
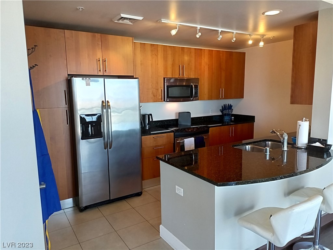
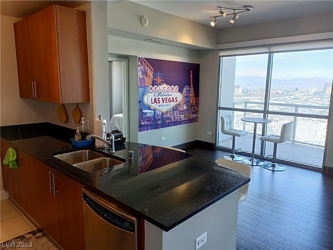
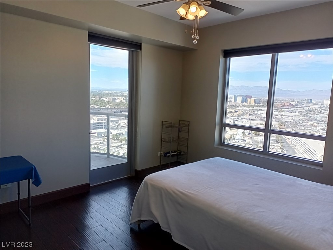
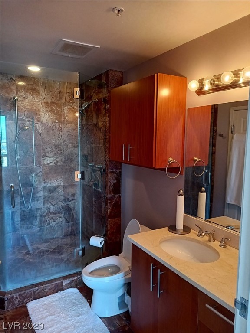
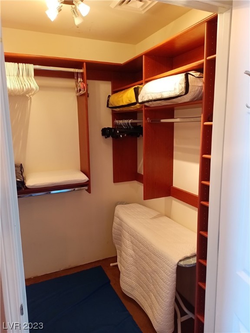
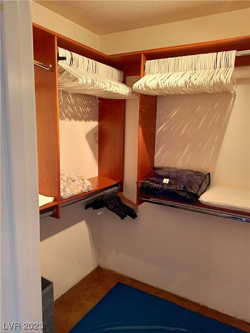
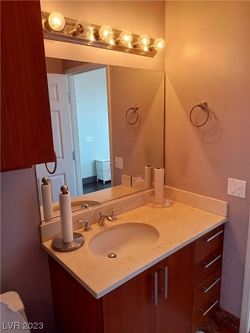
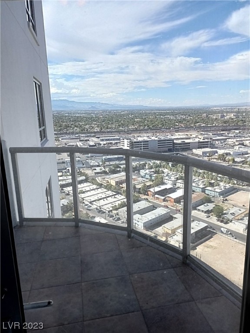
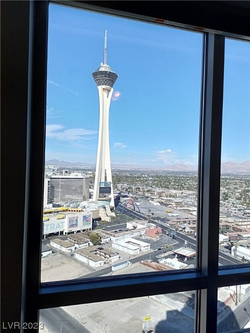
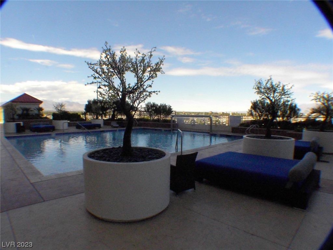
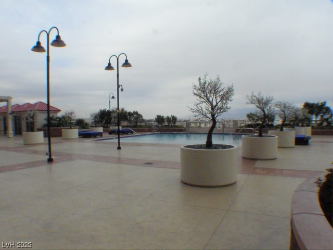
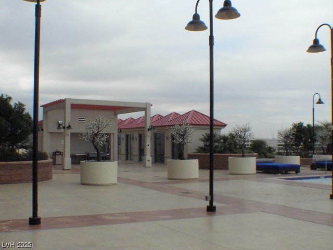
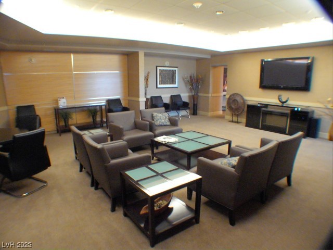
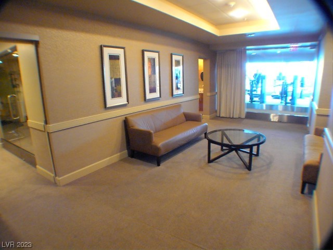
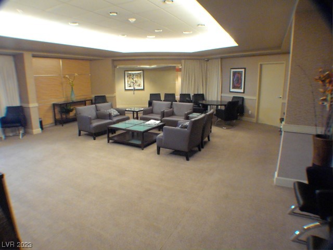
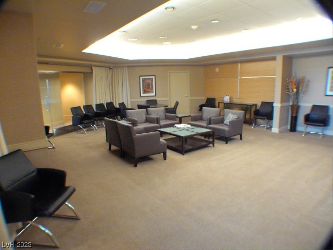
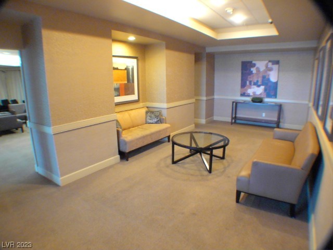
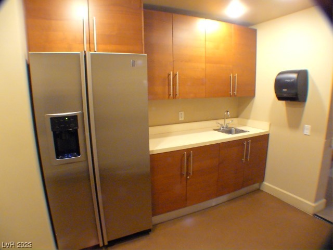
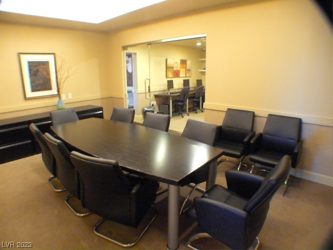
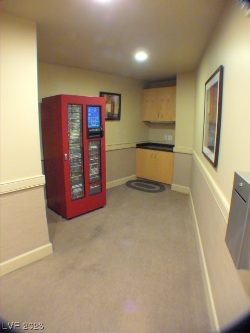
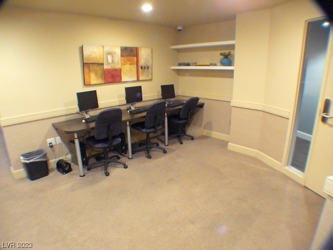
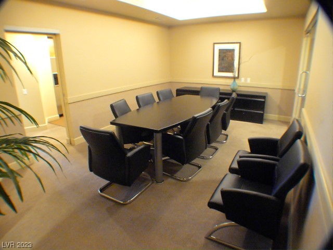
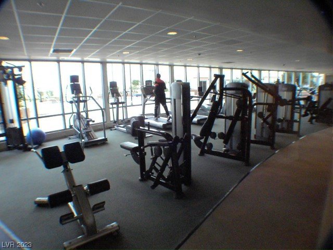
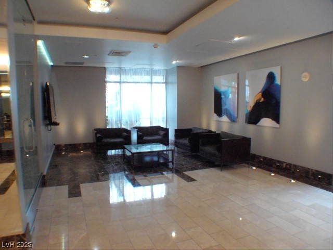
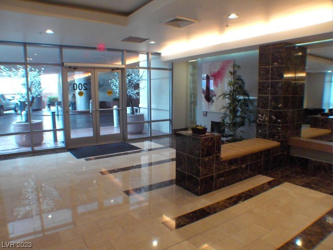
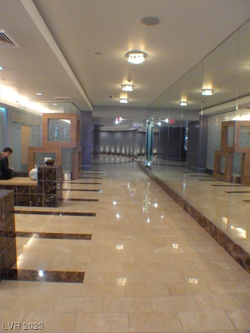
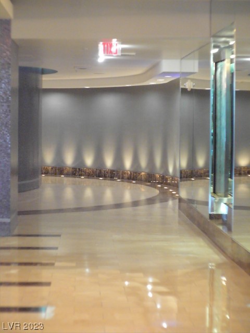
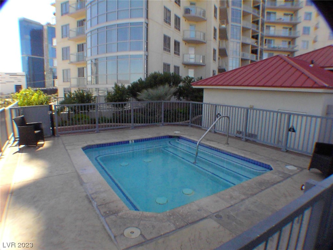
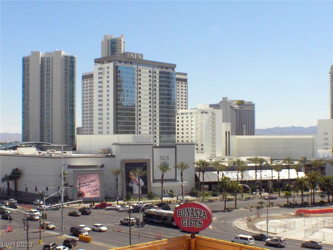
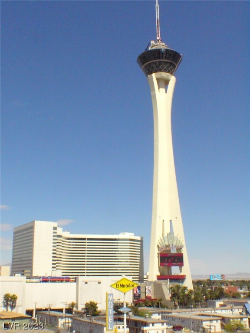
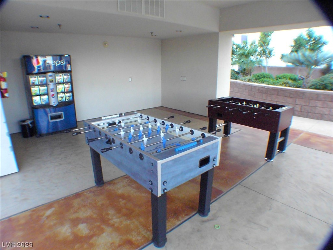
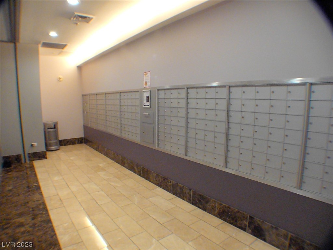
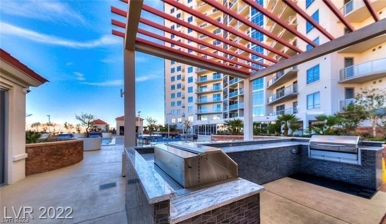
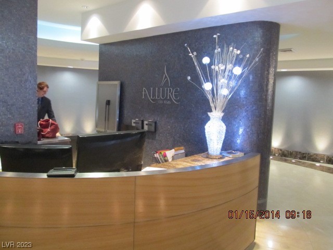
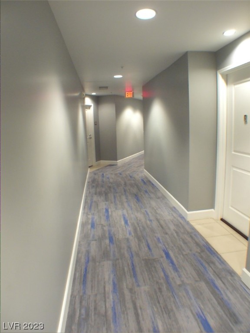
Completely and tastefully furnished. Most desirable one bed plus one and half bath floor plan on high floor at Allure with TWO large balconies with amazing mountain & city views. Near new grey/white two tone paint throughout. Open floor plan with kitchen opens up to the living room and dining area. Built in office in the entry area. Custom glass & marble enclosed shower. Assigned parking #291 on the 3rd floor within easy access to elevator. Enjoy full Allure amenities: 24-hour front desk service, concierge, valet, pool with cabanas, spa, fitness center, business center, media room, & private wine cellar. Unit comes with standard cable TV service. No smoking inside of unit and no pets please.
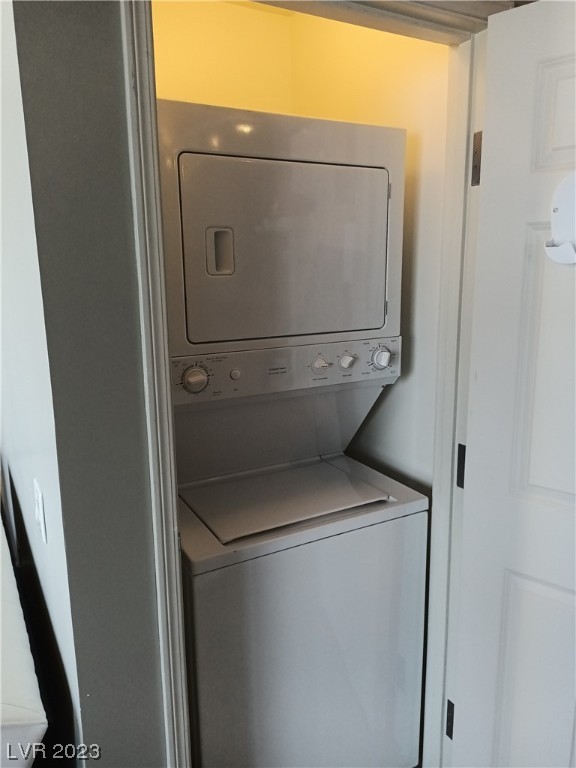
AppliancesDryer, Dishwasher, Electric Oven, Electric Range, Disposal, Microwave, Refrigerator, Washer/Dryer, Washer/Dryer All In One, Washer
FlooringCarpet, Laminate, Tile
Total Bedrooms:1
Half Bathrooms:1
Full Bathrooms:1
Other Interior FeaturesCeiling Fan(s), Window Treatments, Elevator
Area & Lot
Total area974 Sq.Ft.
Living area974 Sq.Ft.
MLS® ID2541622
Year Built2006
High SchoolClark Ed. W.
Middle SchoolFremont John C.
Elementary SchoolPark, John S.,Park, John S.
View DescriptionCity,Mountain(s)
Architecture StylesHigh Rise
TypeCondo
StatusLeased
Exterior
PoolCommunity
Air conditioningCentral Air, Electric
Heat typeCentral, Electric
Garage Space1.0
SewerPublic Sewer
ParkingAssigned, Covered, Indoor, Valet, Guest
RoofOther
UtilitiesCable Available
Finance
Lease Price$1,975/mo
Lease Term12 Months
360 Virtual Tour
Take a tour of this property
Work With Travis
Get assistance in determining current property value, crafting a competitive offer, writing and negotiating a contract, and much more. Contact Travis today.