Leave a Message

Thank you for your message. I'll be in touch with you shortly.

1108 Smith Street
1108 Smith Street
1108 Smith Street
1108 Smith Street
1108 Smith Street
1108 Smith Street
1108 Smith Street
1108 Smith Street
1108 Smith Street
1108 Smith Street
1108 Smith Street
1108 Smith Street
1108 Smith Street
1108 Smith Street
1108 Smith Street
1108 Smith Street
1108 Smith Street
1108 Smith Street
1108 Smith Street
1108 Smith Street
1108 Smith Street
1108 Smith Street
1108 Smith Street
1108 Smith Street
1108 Smith Street
1108 Smith Street
1108 Smith Street
1108 Smith Street
1108 Smith Street
1108 Smith Street
1108 Smith Street
1108 Smith Street
VIEW PHOTOS
Courtesy of Commercial West Brokers L Howard Bobson Listing Contact: 702-289-7007 
$399,950

1108 Smith Street

3 Beds 2 Baths 1,616 Sq.Ft. 7,405 Sq.Ft.

Description

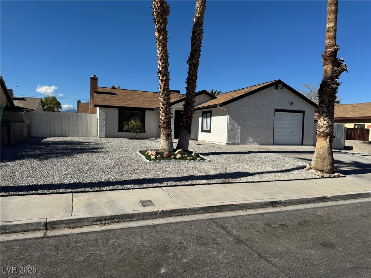
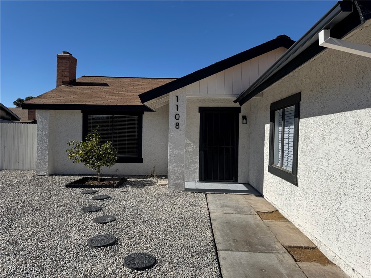
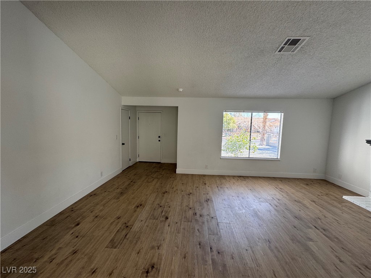
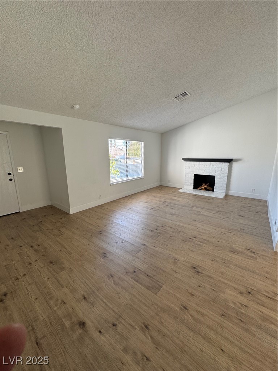
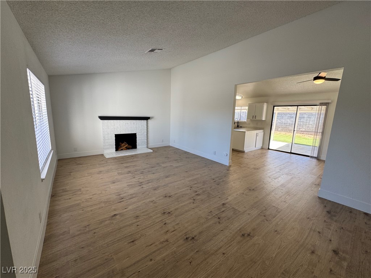
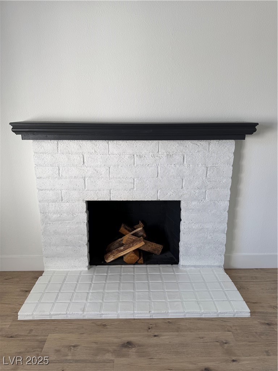
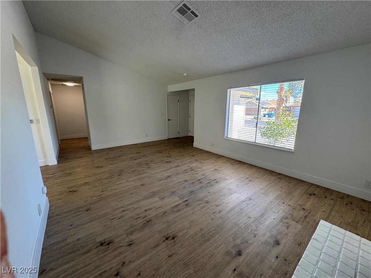
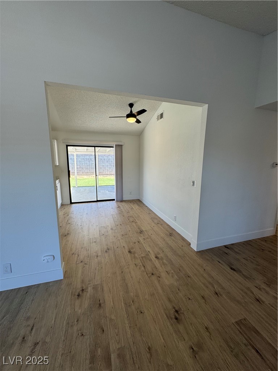
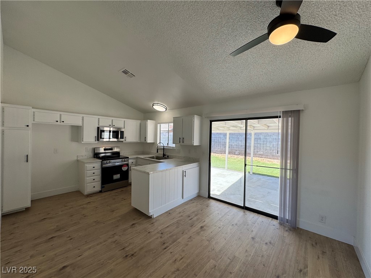
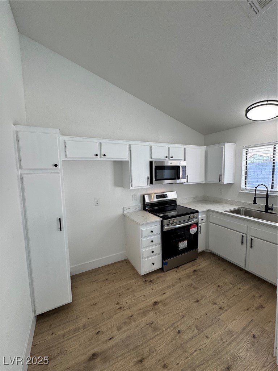
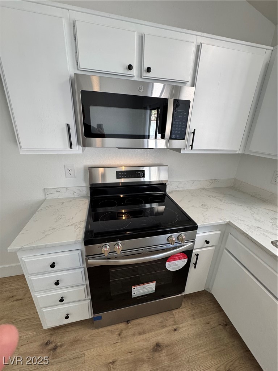
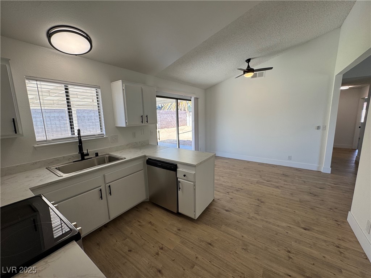
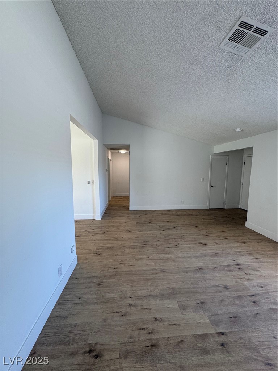
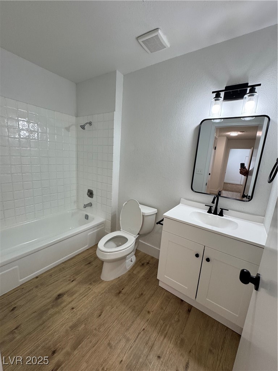
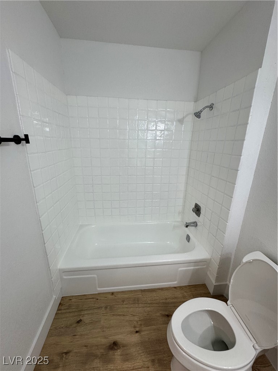
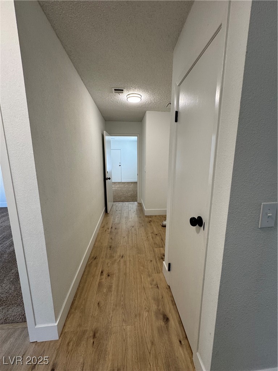
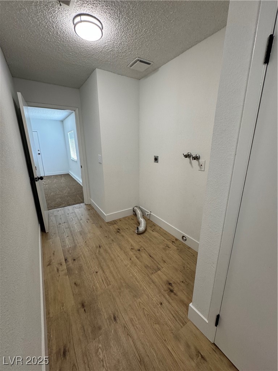
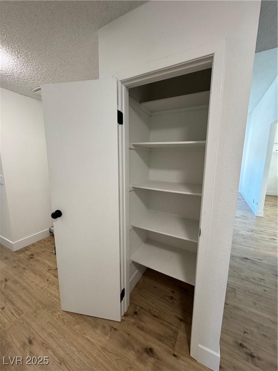
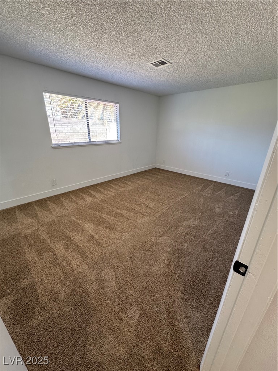
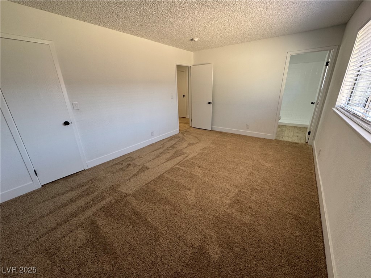
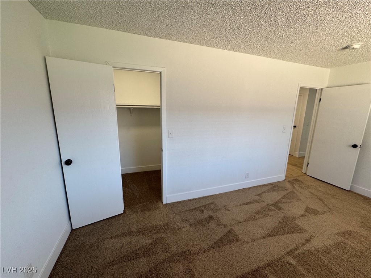
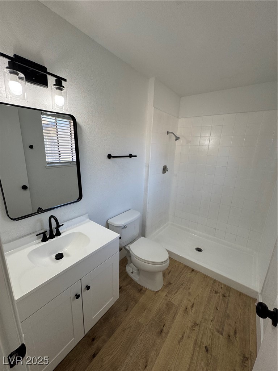
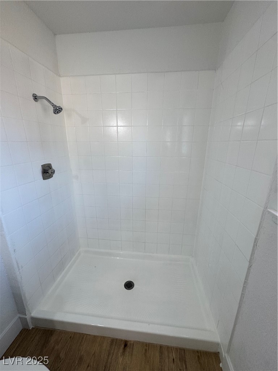
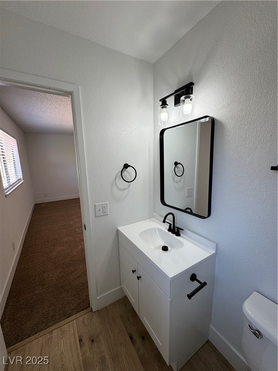
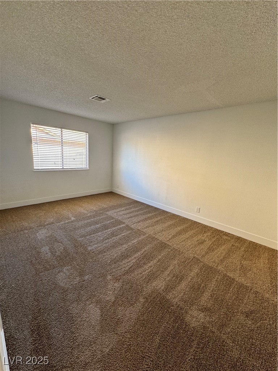
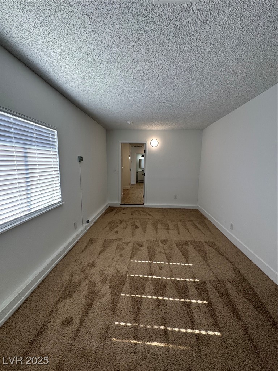
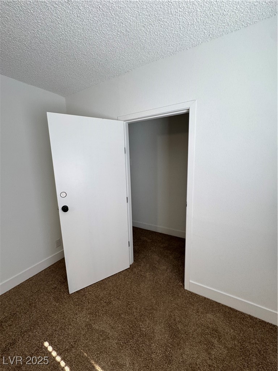
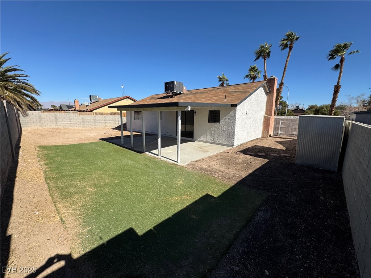
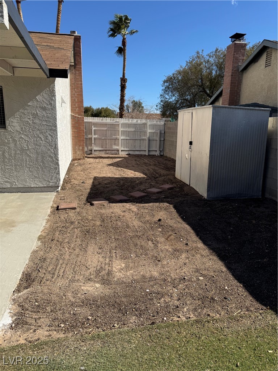
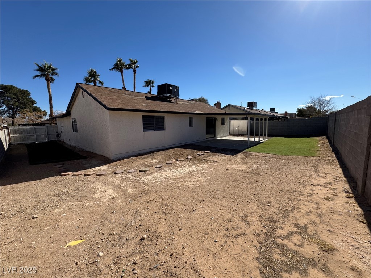
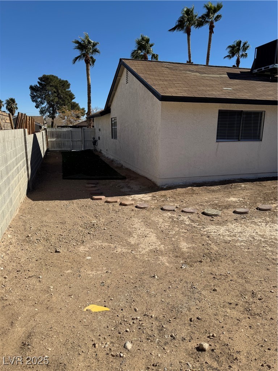
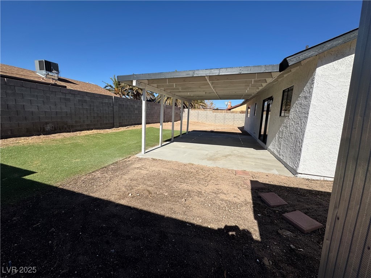
Highly desired neighborhood only a few blocks walking distance to school and parks. Near Shopping/Freeway. 3BR+2 Bth, Approx. 1616 SQ.FT. No HOA. Completely remodeled home with a brand new roof being installed. Fresh interior/exterior paint. Brand new custom plank flooring and new carpet in the bedrooms. High vaulted ceilings add to the open floor plan in the living room with fireplace and kitchen. Enjoy the big backyard from the dining area and kitchen. Custom kitchen cabinets/counter tops/new stainless steel sink/stove/built in microwave. All new knobs/hinges/light fixtures/mirrors/ceiling fan. Both bathrooms are completely remodeled with all the finest. Absolute move in condition. Potential for a large RV parking and truck parking on the left side of the home from the sidewalk going back past the wood fencing. The right side of the home also has extra space for work materials/storage. Large covered patio in backyard plus room for playground/pool. Why pay rent? Hurry.

Share Property

Location

1108 Smith Street, Las Vegas, NV 89108

Status

Sold
Travis Saunders

Travis Saunders

TITLE

REALTOR®

Property Amenities

Interior
Laundry room Electric Dryer Hookup, Laundry Room
Fireplace Living Room, Wood Burning
Appliances Built-In Electric Oven, Disposal, Microwave
Flooring Carpet, Luxury Vinyl Plank
Total Bedrooms: 3
Three-Quarter Bathrooms: 1
Full Bathrooms: 1
Other Interior Features Ceiling Fan(s), Window Treatments
Area & Lot
Total area 1,416 Sq.Ft.
Lot Area 7,405 Sq.Ft.
Living area 1,616 Sq.Ft.
MLS® ID 2651227
Year Built 1979
High School Western
Middle School Gibson Robert O.
Elementary School Culley, Paul E.,Culley, Paul E.
Architecture Styles One Story
Type Residential
Status Sold
Exterior
Stories 1
Air conditioning Central Air, Electric
Heat type Central, Gas
Water Source Public
Garage Space 1.0
Sewer Public Sewer
Other Exterior Features Private Yard
Parking Attached, Garage, Garage Door Opener, Private, RV Potential, RV Access/Parking
Lot Features Desert Landscaping, Landscaped, 1/4 Acre
Roof Composition, Shingle
Utilities Cable Available
Finance
Sales Price $399,950
Real Estate Tax $1,074 yearly

360 Virtual Tour

Take a tour of this property

Work With Travis

Get assistance in determining current property value, crafting a competitive offer, writing and negotiating a contract, and much more. Contact Travis today.